
Call Us+91 90822 66324
Talk To Us
A three-zone fit-out for Olive Bar & Kitchen on Wood Street, Bangalore — a 9.3-metre rustic bar counter, acoustic ceiling, European-style millwork, bespoke loose furniture, outdoor fire hood display, and a fully fitted basement entertainment zone.
The Hood by Olive on Wood Street, Ashoknagar, is one of Bangalore's most iconic dining destinations, and this fit-out had to match that pedigree. FlatPackCo was engaged by Olive Bar & Kitchen Private Limited as the millwork and furniture partner for a comprehensive three-zone transformation covering the main indoor dining and bar area, an outdoor display zone, and a basement entertainment level.
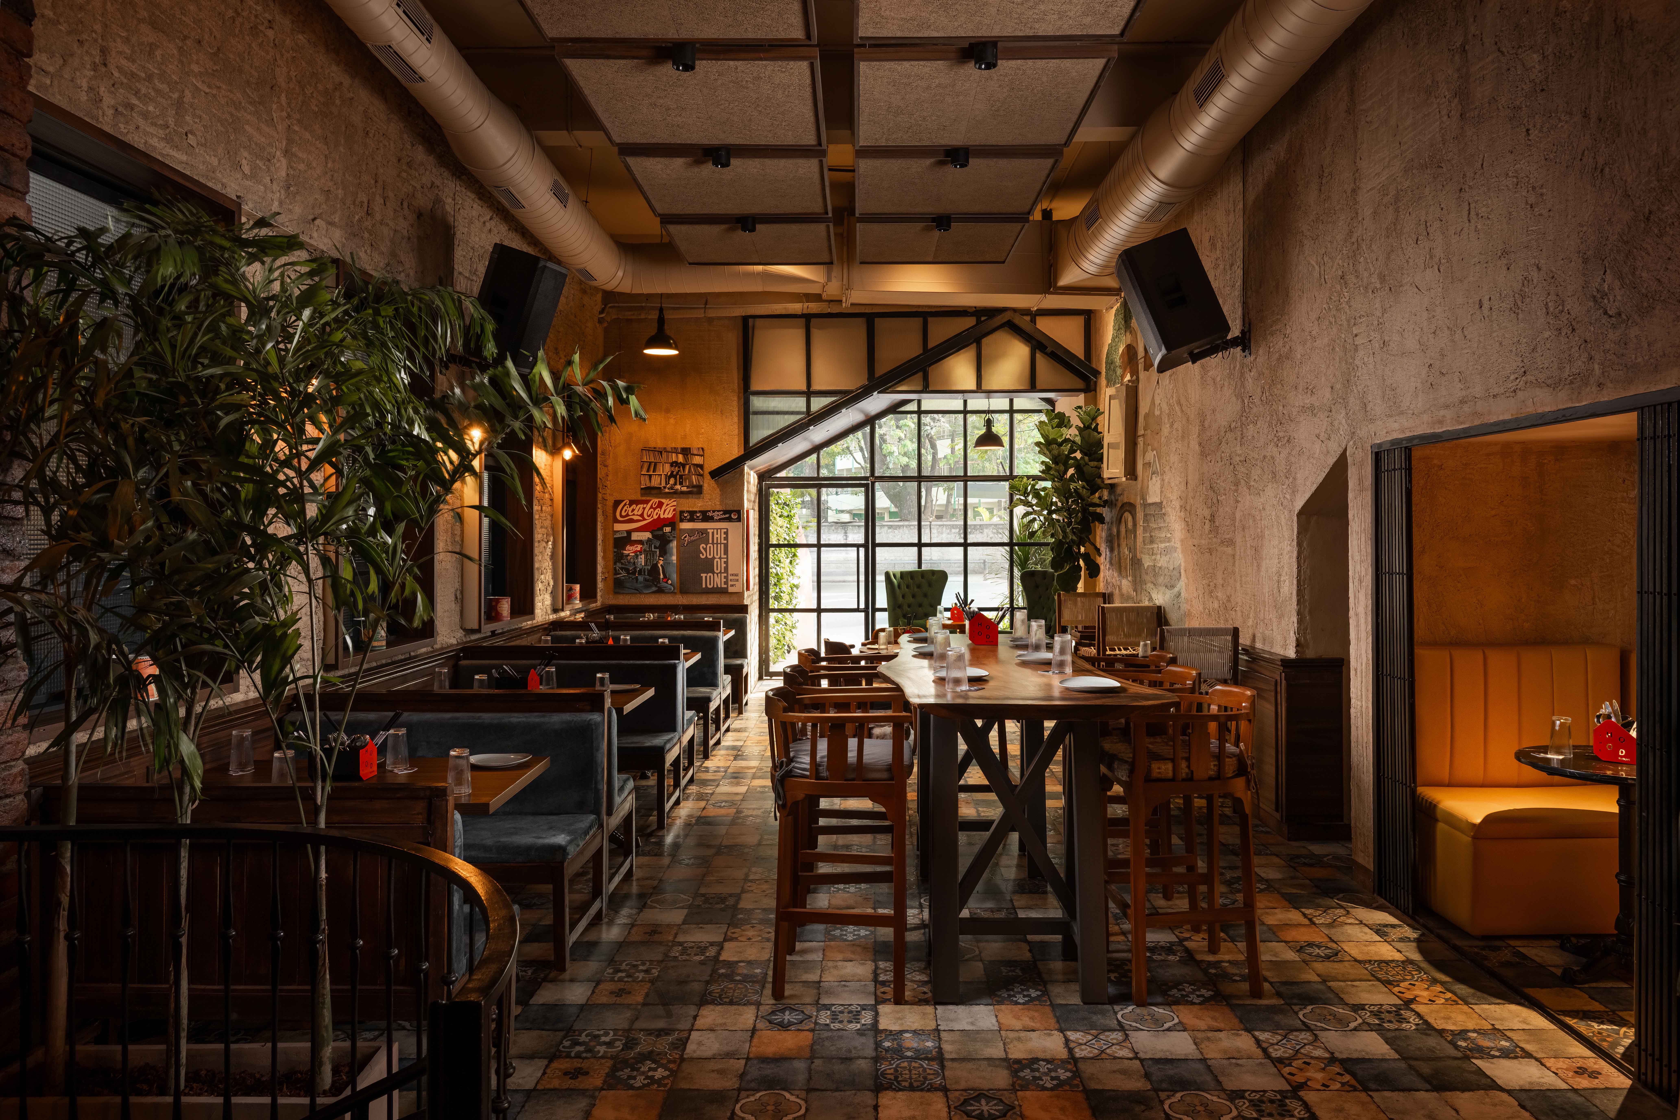
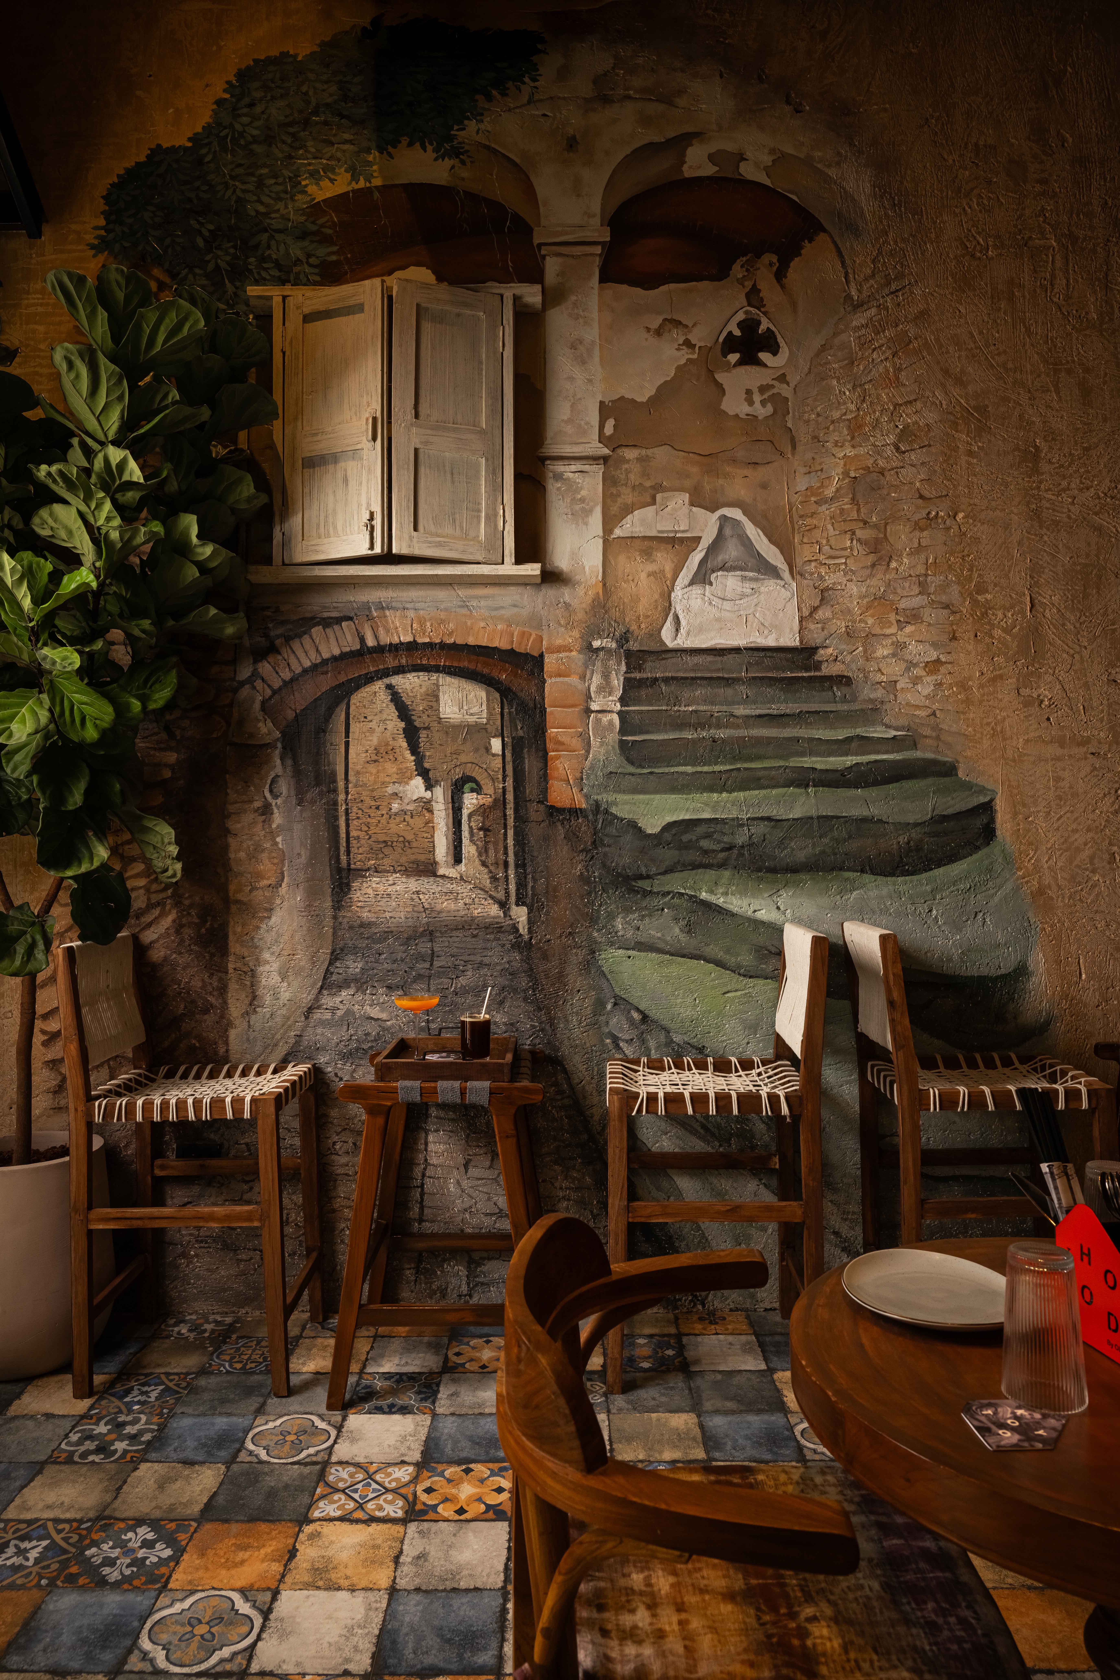
The centrepiece of the indoor space is a 9.325-metre bar counter built with rustic metal skirting, vertical strip solid wood, and horizontal veneer bands — a statement piece that anchors the entire ground floor. Flanking it is a 3.365-metre-tall vinyl record VNR laminate storage unit, acoustic panel ceiling suspension, and three full walls of two-layer wainscot panelling with service hooks. European-style mock windows in artwork and distress-painted louvered shutters layer in the architectural character that Olive is known for.
The loose furniture package, delivered under a separate invoice, adds 8 two-seater teak sofas with valvate fabric upholstery, booth sofas in leather tufted design, a curved long booth sofa, wingback lounge chairs, benches, and seven table types ranging from mosaic-tile tops to teak industrial polish, all coordinated to a single design language.
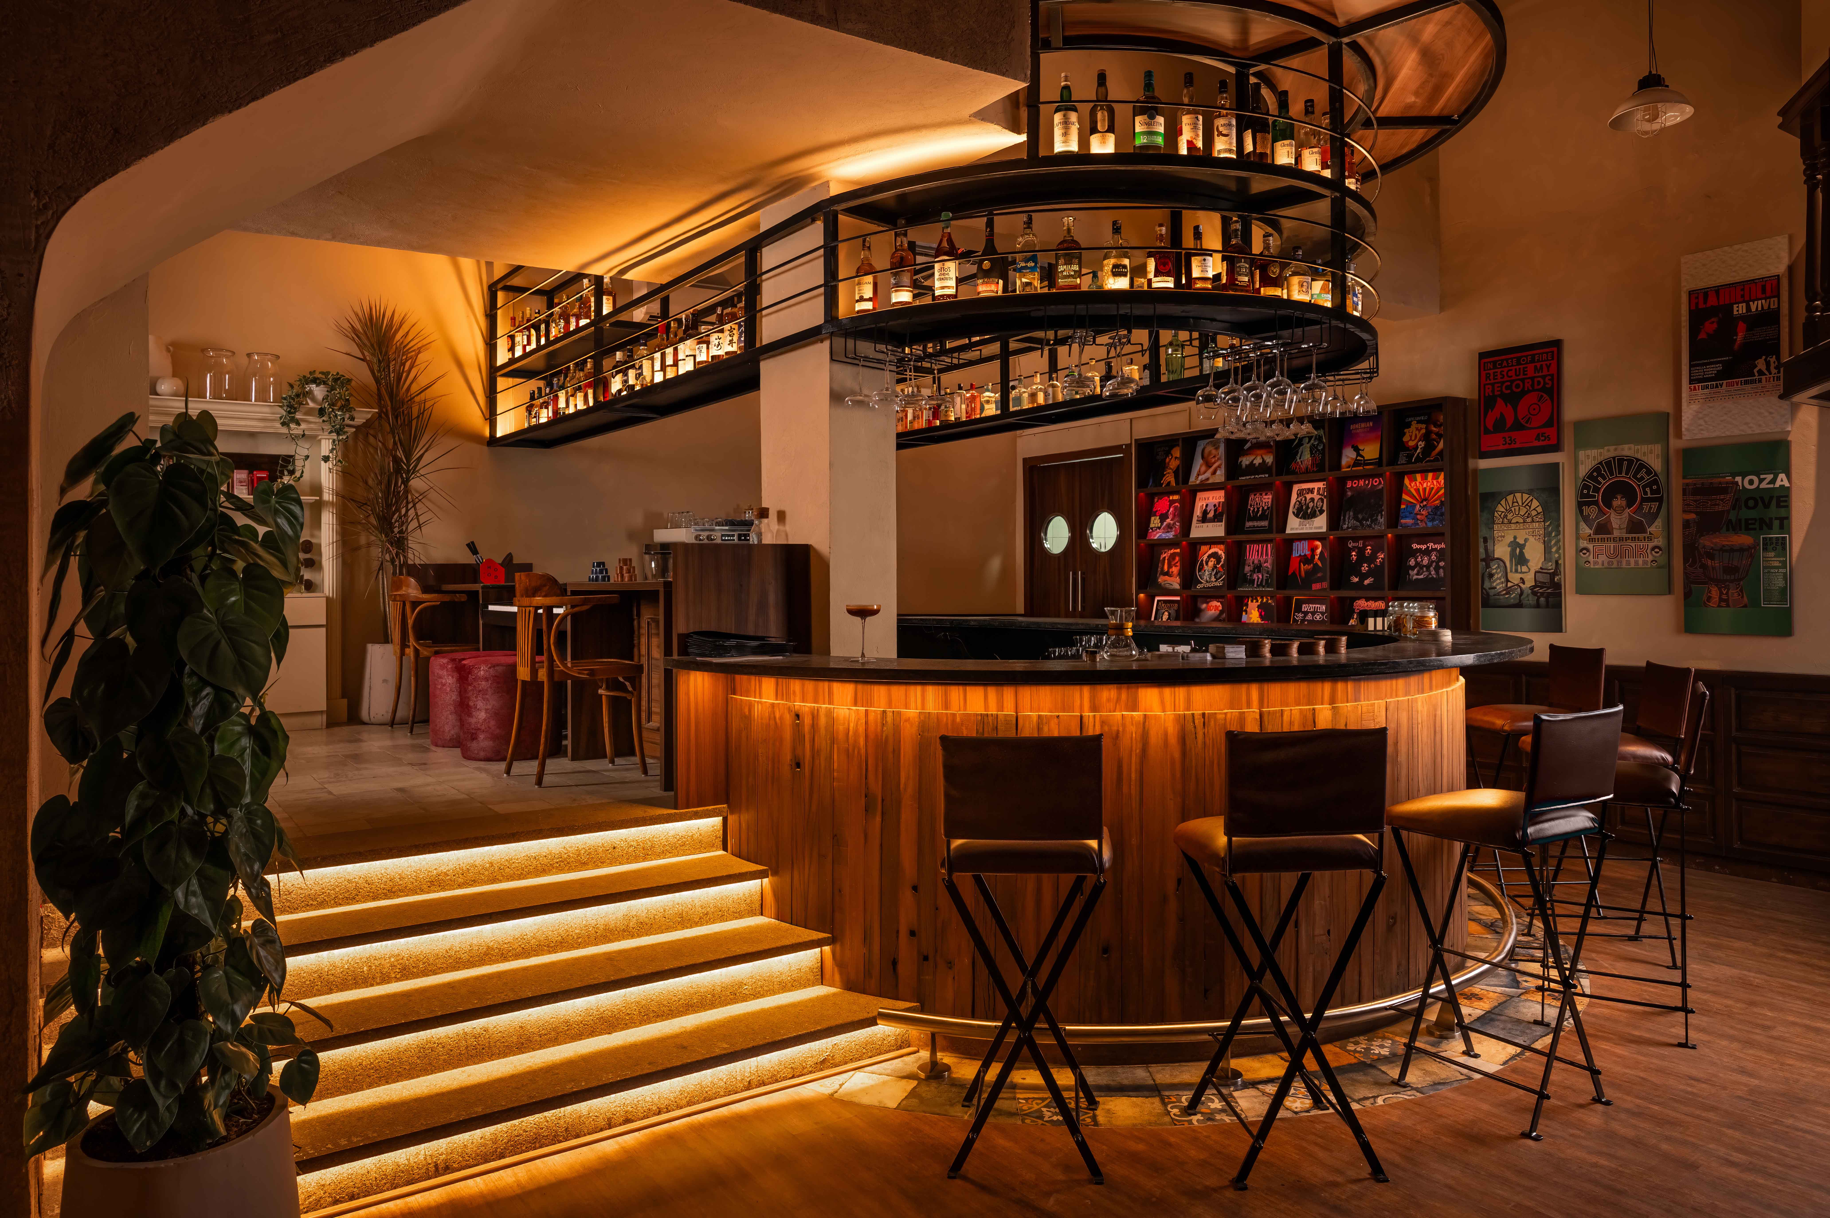
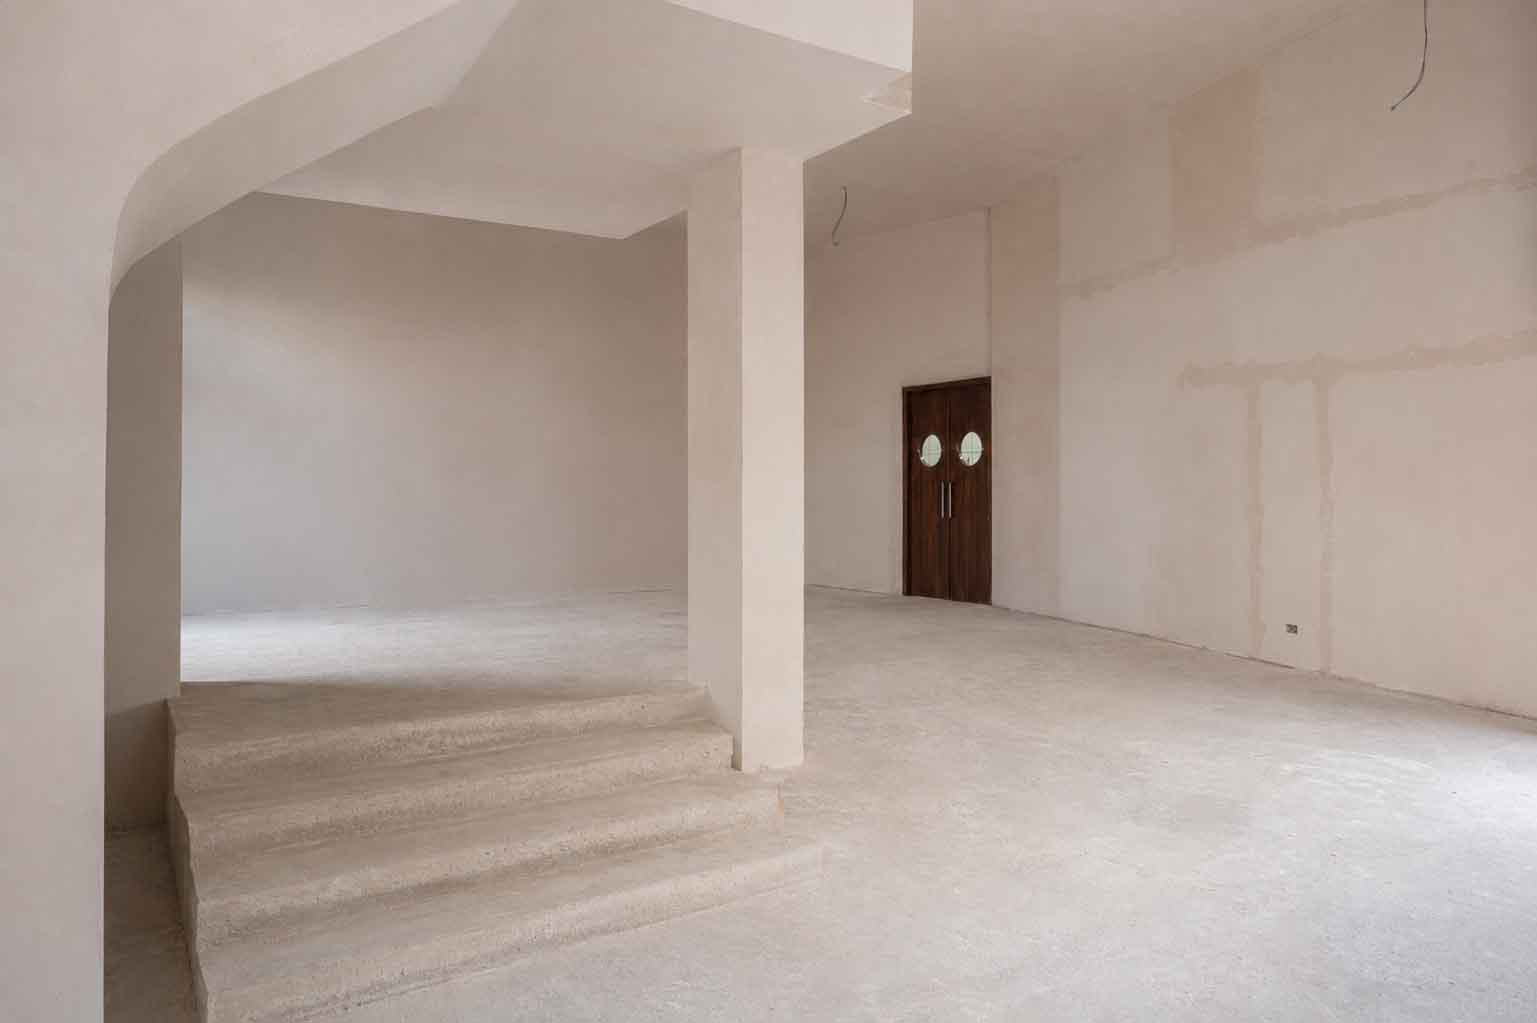
9.325m rustic bar counter with metal skirting, solid wood strips & veneer bands; 3.365m vinyl record storage unit; BOH window frame with fluted glass; service table.
Acoustic panel ceiling (H450 × W4800 × D2400mm); 2-layer laminate wainscot on three walls (4m left, 8m right, 9.45m kitchen) with top band and service hooks.
European-style mock windows in louvered distress paint (music area); 3 kitchen wall mock windows; piano dining seating with glass top (3.6m); 4 circular booth panelling in Duco paint.
Fire hood display with service station, mirror & wooden logs (H1800 × W1155mm); 2 display racks with glass shutters & lit; 8 artificial VNR rafters; mirror etching element with frame.
Washroom doors HIS & HER; 3 vision panel doors; wall panelling with vinyl & storage boxes (H2700 × W1600mm); antique mirror; library display (H2700 × W2000mm); wainscot panelling in 3 areas.
8× two-seater teak sofas (valvate fabric); 2× booth sofas leather tufted; 1× curve long booth; 2× wingback lounge chairs; teak benches (rough polish & distress paint); fabric puffies.
Wall-mounted (TB-01); teak industrial rough polish (TB-02); round composite stone (TB-03); round VNR laminate (TB-04); VNR laminate rect. (TB-05); mosaic tile (TB-06); VNR laminate rect. (TB-07).
360 rft metal skirting in wooden grain powder coat; teak rope-cotton chairs (CH-02 ×4); leatherite stools (CH-03 ×2); door architraves; window jambs VNR finish (×4).
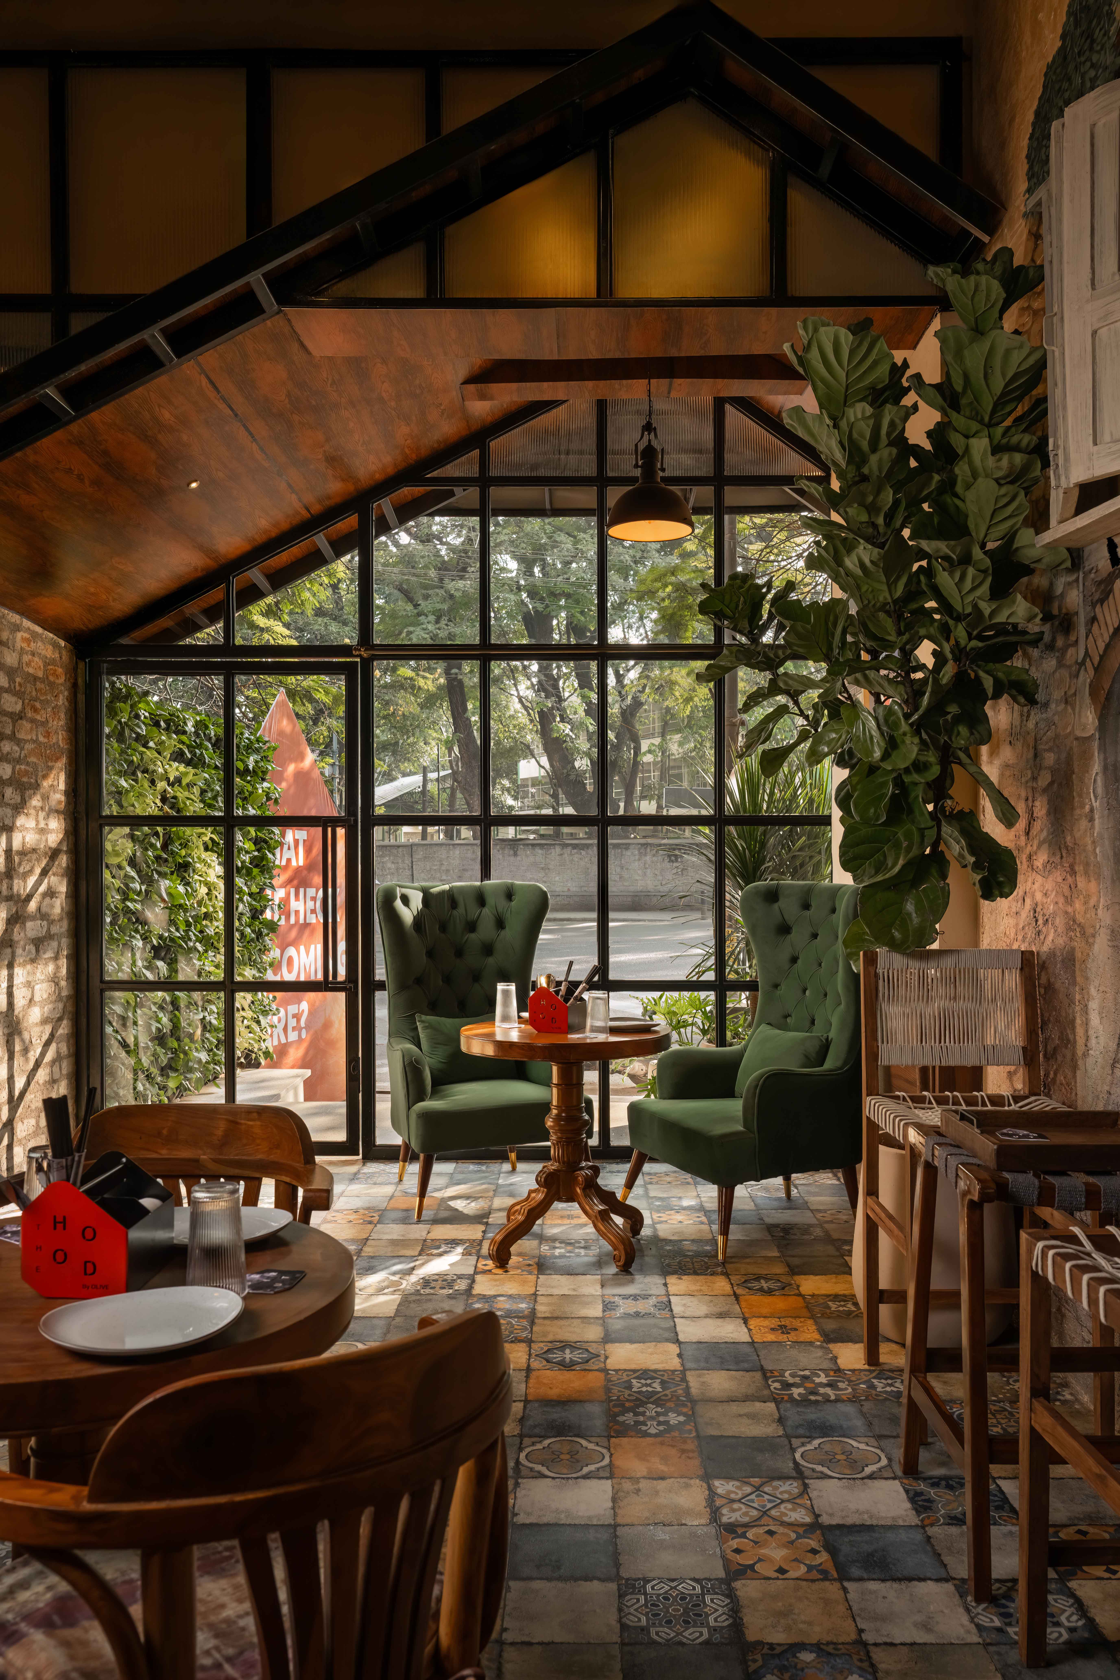
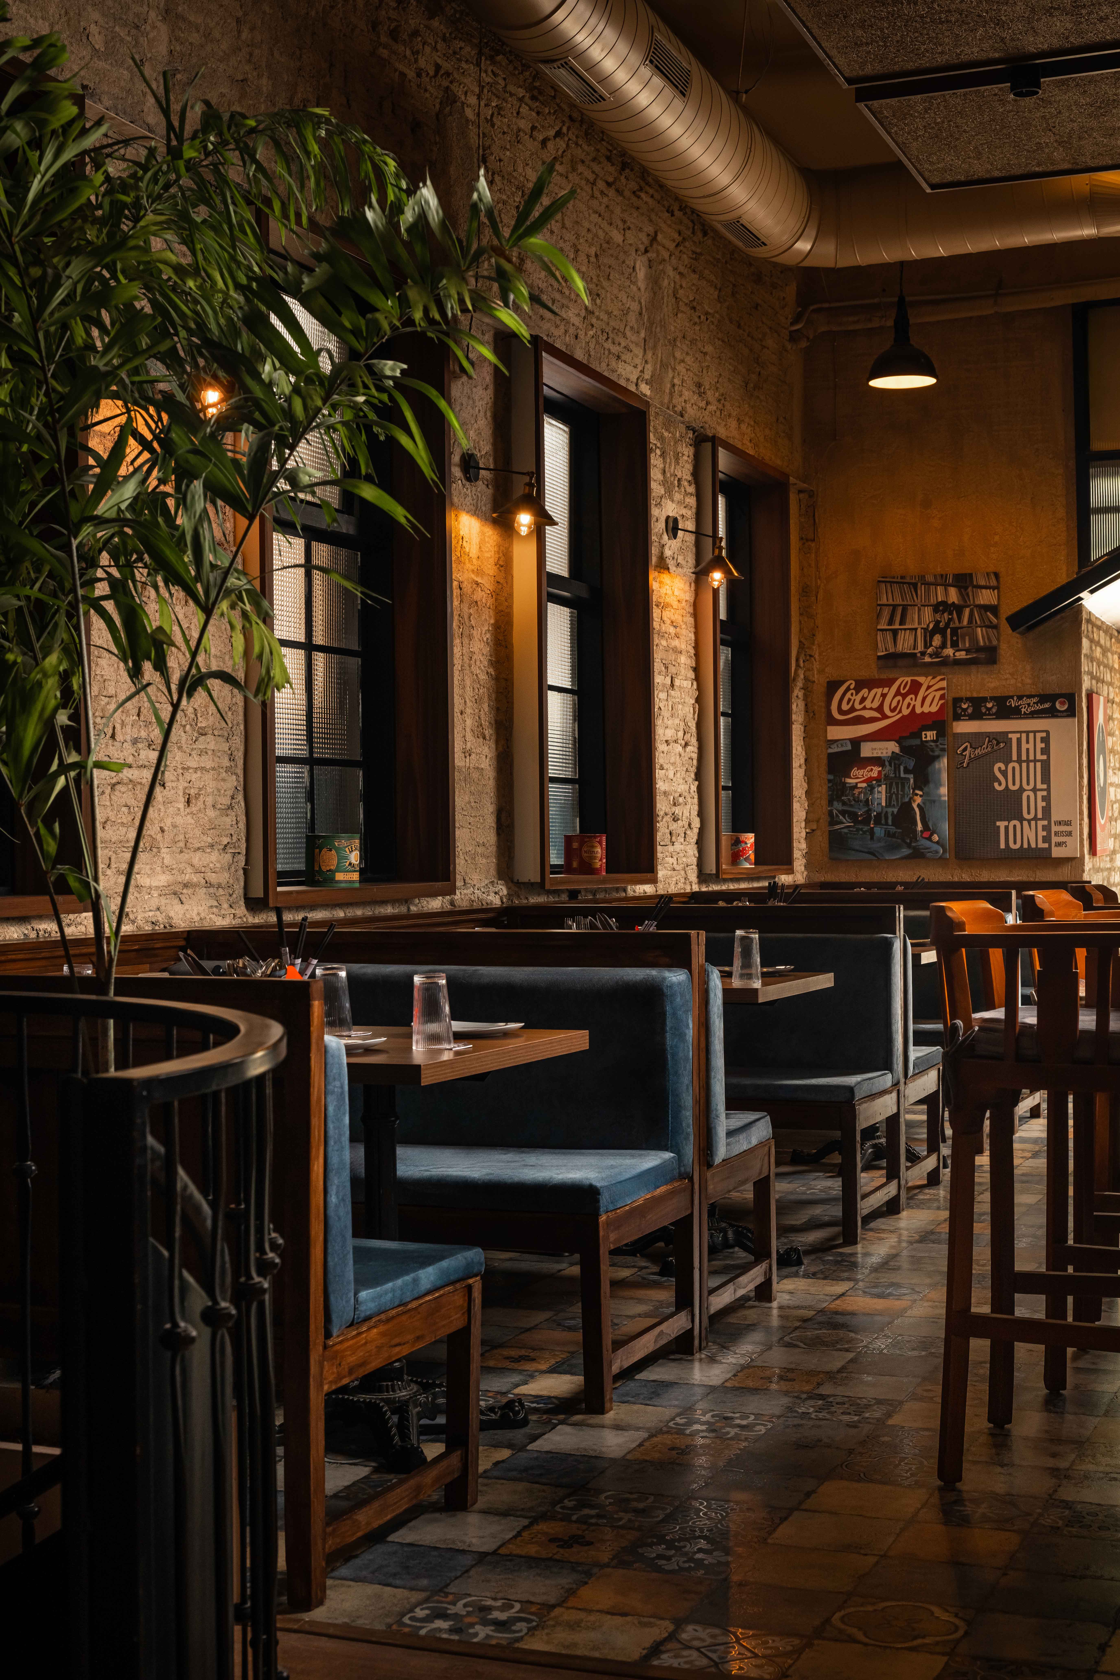
All millwork drawings approved, laminates and finishes signed off before procurement. The bar counter, wainscot panels, storage units, doors, and furniture frames were fabricated simultaneously in a controlled workshop environment.
Bar counter, acoustic ceiling, wainscot panelling, outdoor fire hood display, and basement library & vision panel doors installed zone by zone as civil handover progressed.
Loose furniture positioned and dressed; European mock windows fitted; metal skirting run; all snagging cleared and keys handed over to Olive's operations team.
Bar Counter Finish
Rustic metal skirting, vertical strip solid wood, horizontal veneer bands H1100 × W9325 × D800mm
Wainscot Panelling
2-layer laminate with top band; H1050mm height; service hooks on left wall (4m); total run 21.45m across 3 walls
Sofa Upholstery
Valvate pattern fabric (S-01); leather tufted (S-02 & S-03); wingback vertical stripe green/yellow/cream with nailhead trim (CH-04)
Table Tops
Composite stone (TB-03), mosaic tile (TB-06), VNR laminate (TB-04/05/07), teak industrial rough polish (TB-02) — MS powder-coat legs throughout
Acoustic Ceiling
Panel with base board and suspension — H450 × W4800 × D2400mm; coordinated with wainscot top band height
Skirting & Board Substrate
360 rft metal skirting in wooden grain powder-coat finish; 18mm HDHMR throughout millwork; VNR finish laminate on all storage units
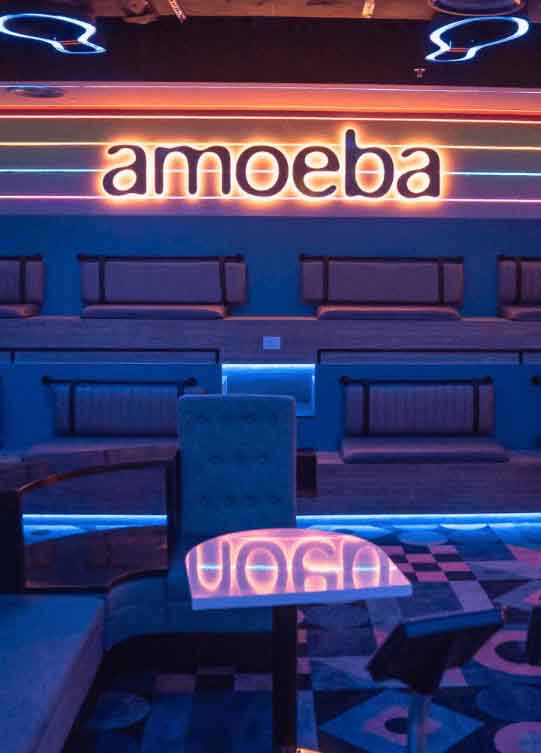
A full furniture package for Amoeba at Phoenix Market City — 90+ chairs, VIP sofas, amphitheater seating, and 17 table configurations.
View Project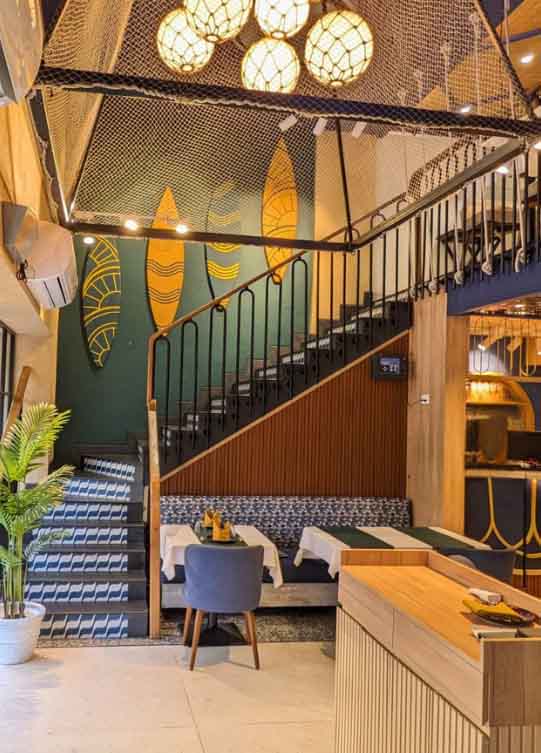
An ocean-themed full fit-out with 659 sqft bamboo ceiling, 5 infinity mirrors, and bespoke marine-inspired installations.
View Project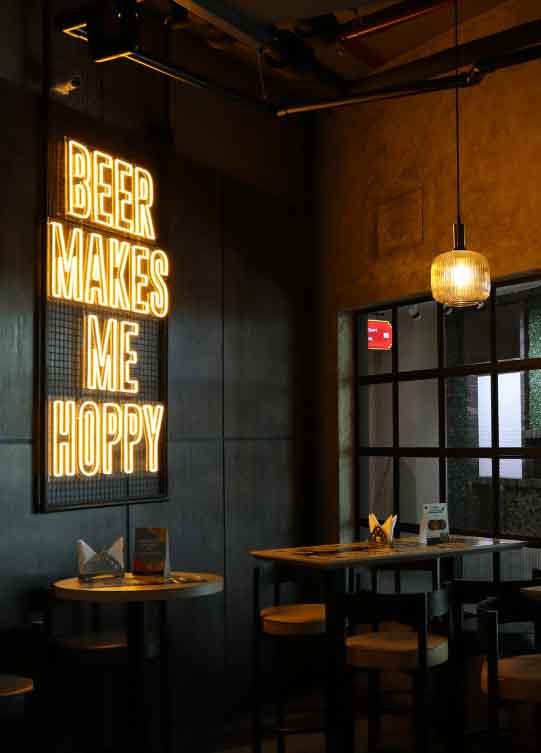
A complete prefabricated bar & restaurant fit-out for one of India's most recognisable chains — delivered in just 18 days.
View Project