
Call Us
+91 90822 66324
Talk To Us
A complete 4,164 sq ft midway lounge fit-out in Sonipat — spanning reception counters, F&B stations, booth seating, a kids play zone, washrooms, lighting, and full signage from ground up.
Uttham Midway Lounge in Sonipat is designed for travellers who deserve more than a roadside stop — it's a full-service destination. FlatPackCo was brought in as the interior fit-out partner to transform a raw 387 SQM shell into a multi-zone lounge that serves families, solo travellers, and groups with equal ease.
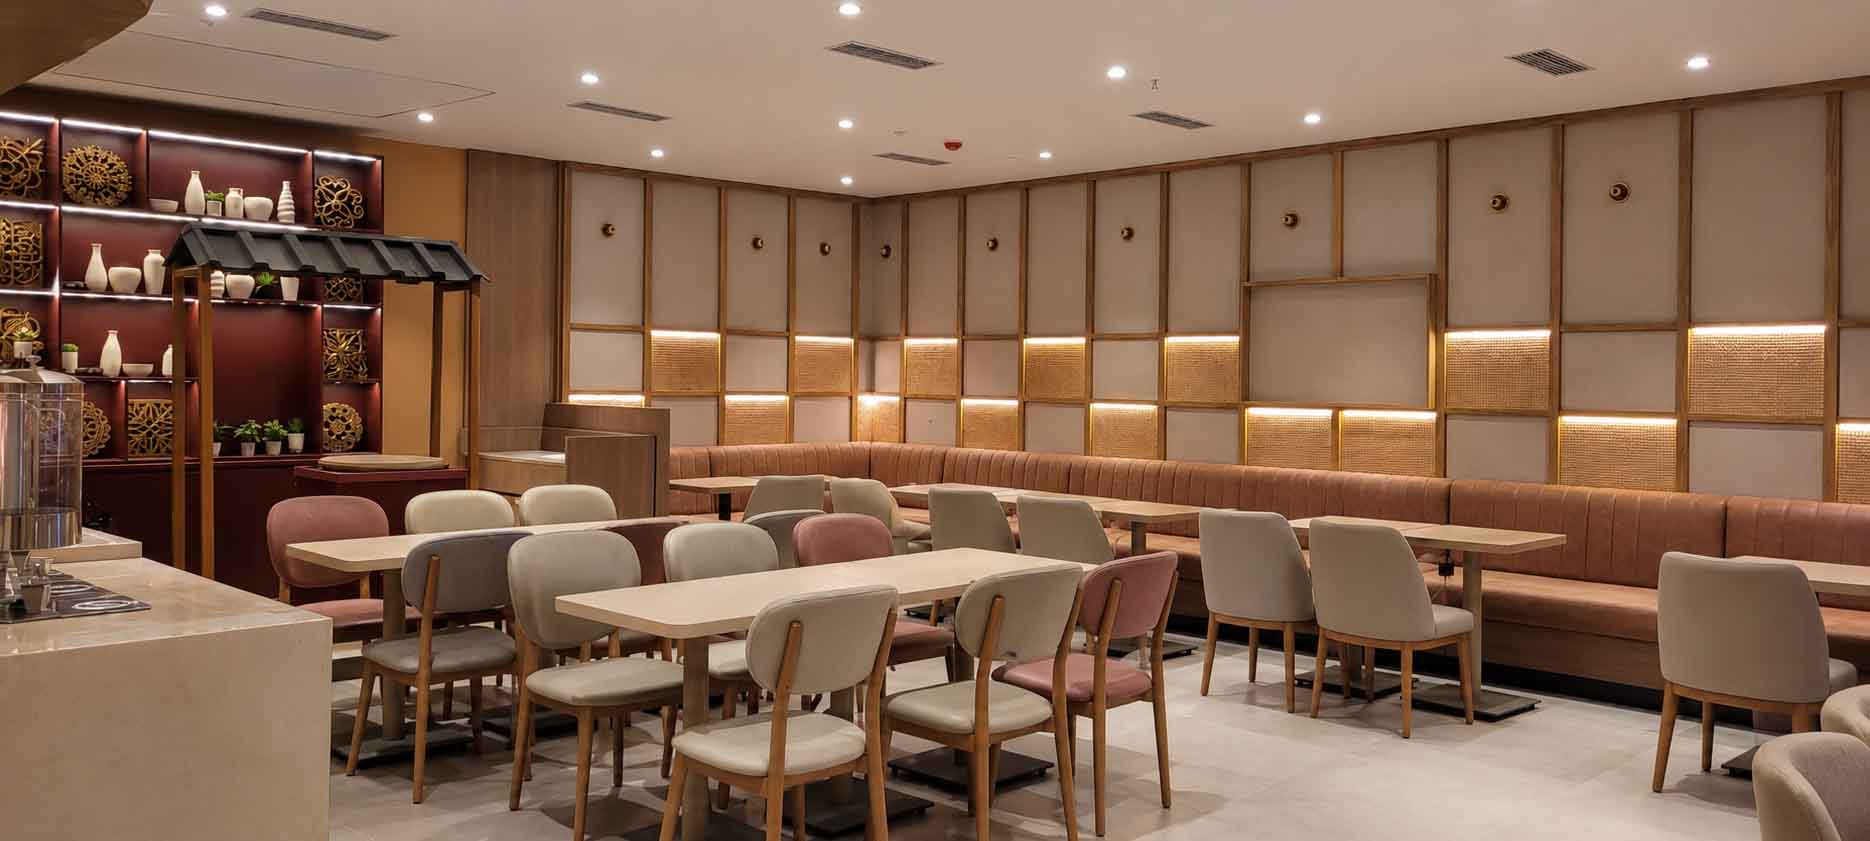
The brief was ambitious: a reception-anchored front of house, a food station with a dedicated beverage counter, family dining booths, a lounge zone, a fully fitted kids play area, and pristine washrooms — all tied together with a warm, Nordic-walnut aesthetic, layered lighting, and branded signage from façade to washroom door.
Working in partnership with Sprint CO, every element — from the three Corian-topped reception counters and the 7.7-metre food counter to the 87 dining chairs, 51 tables, and the show-stopping parachute MDF ceiling in the kids zone — was fabricated, delivered, and installed to specification.
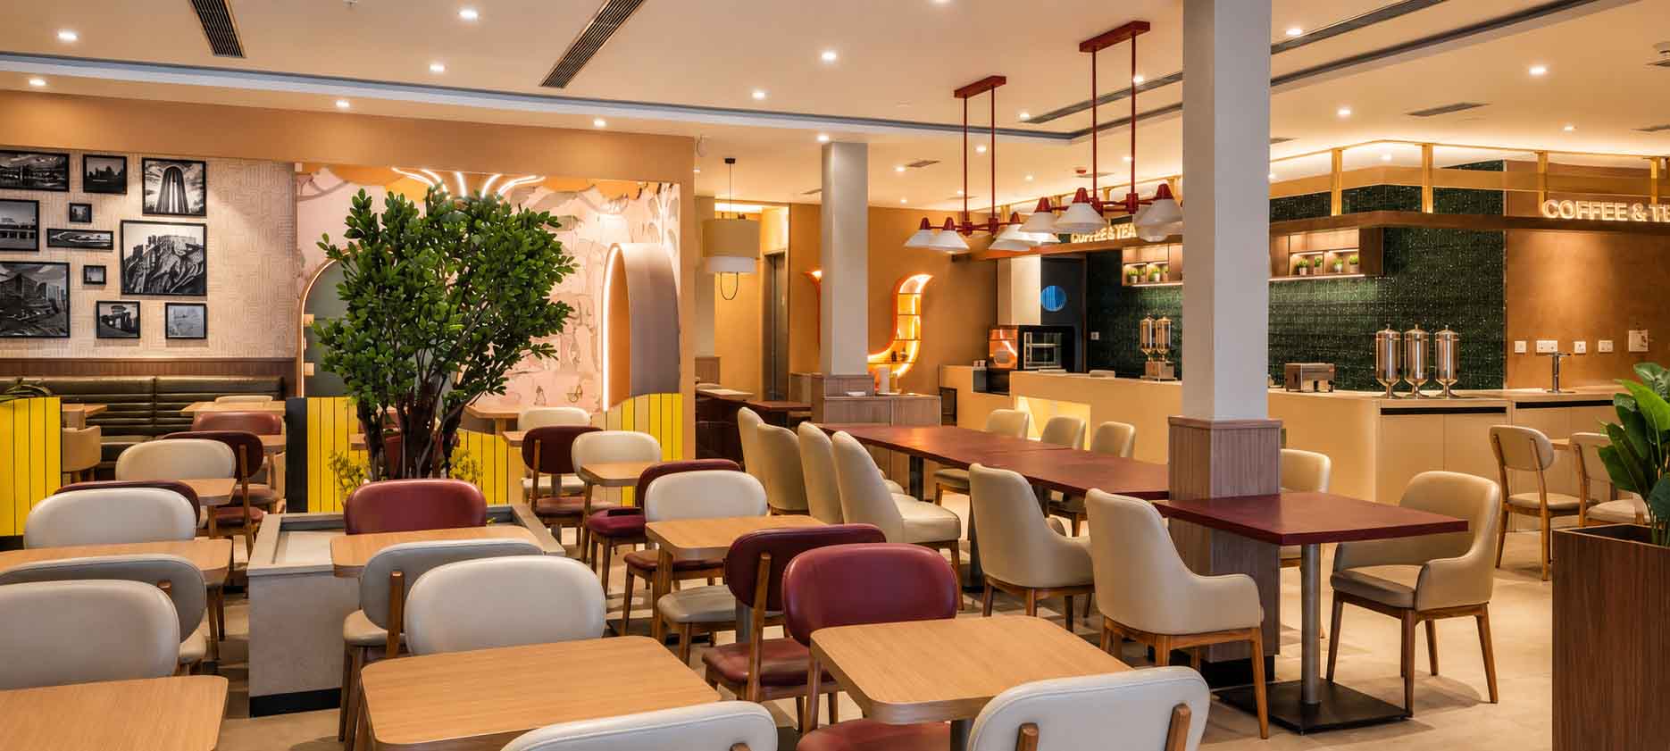
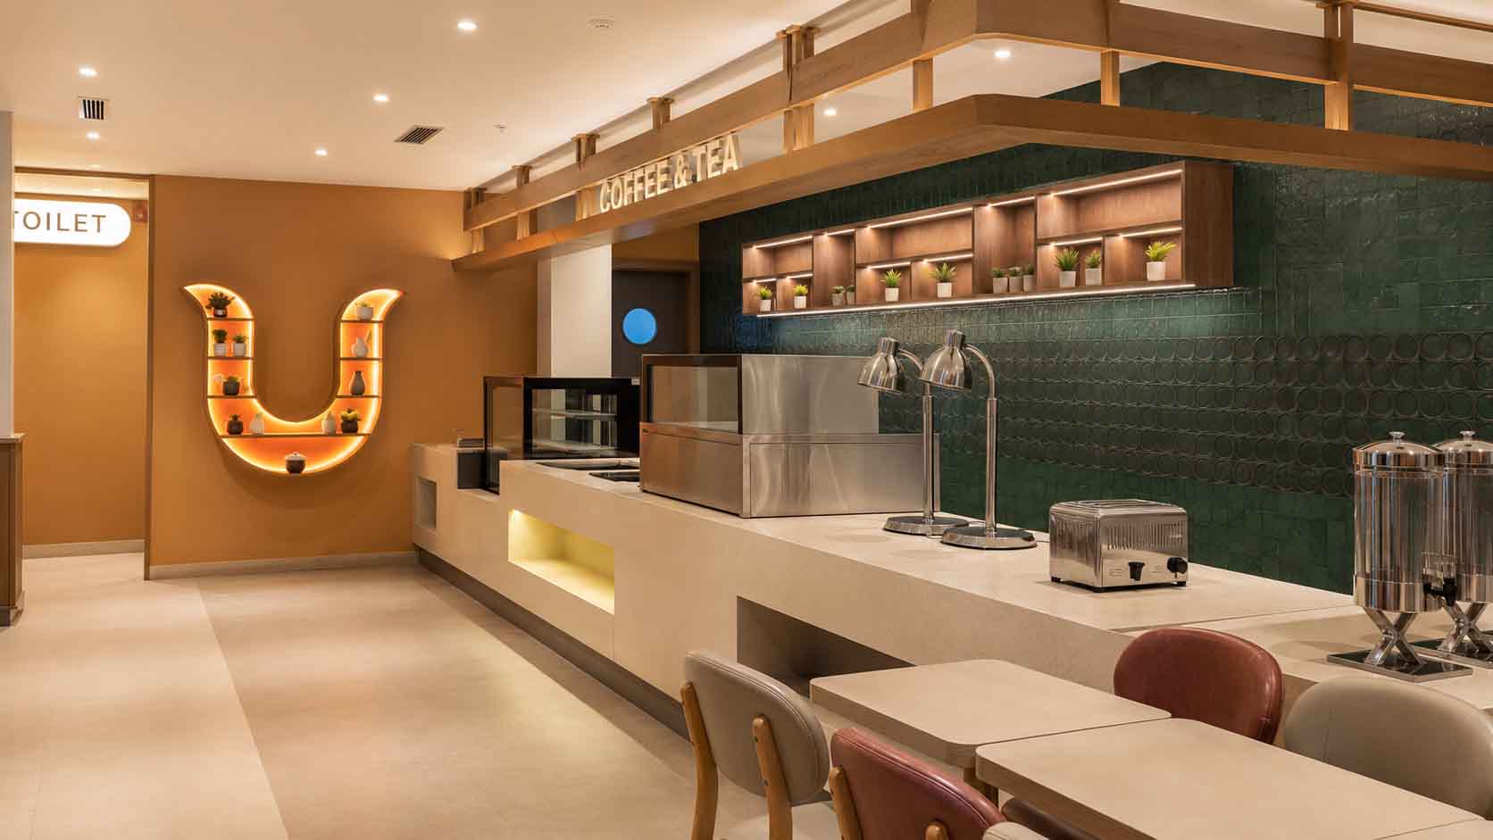
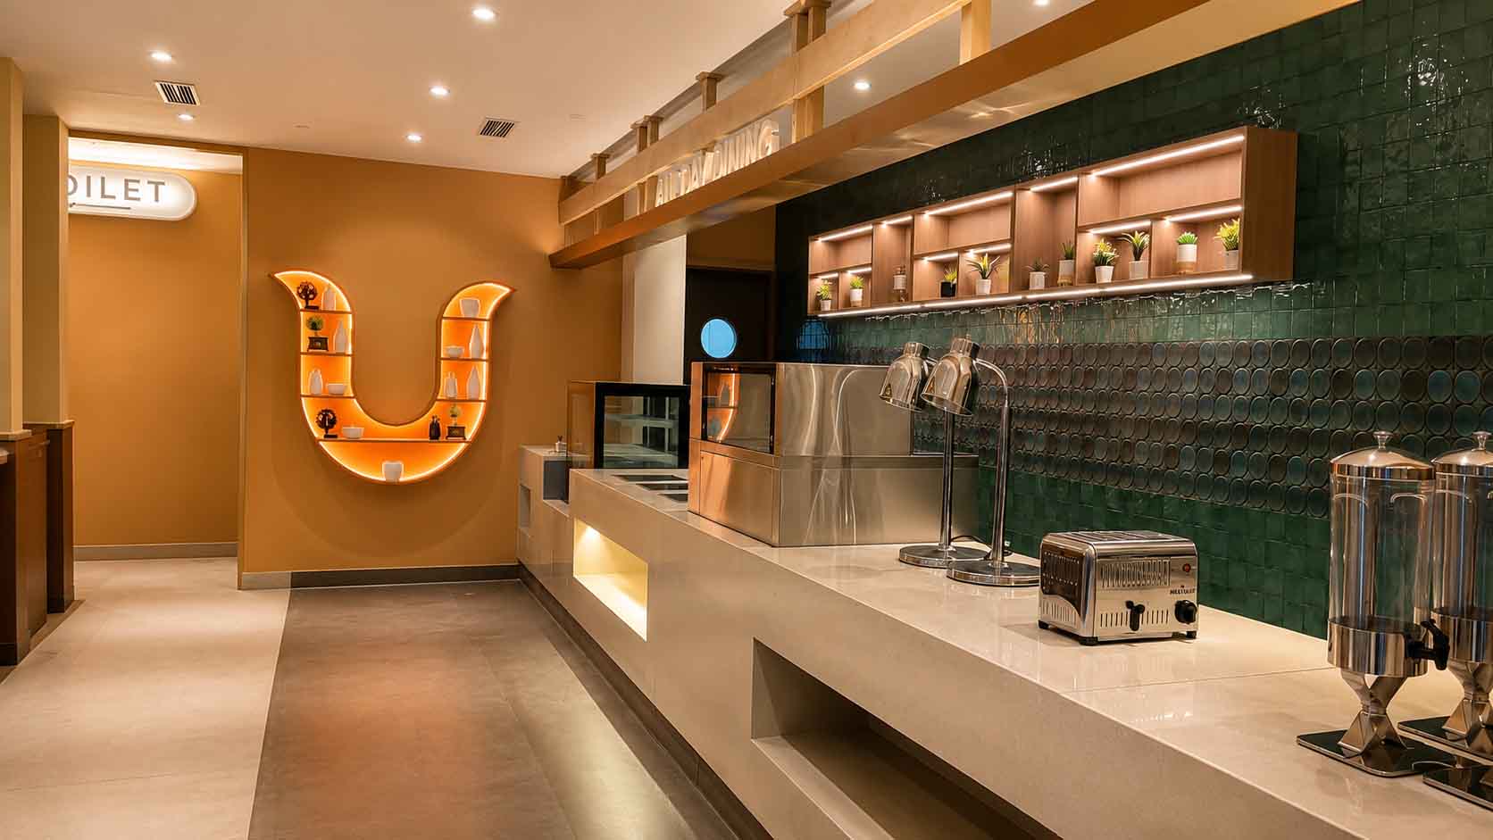
3 reception counters with Corian tops; food station (7.7 m) & beverage counter (4.4 m) with backlit display niching; washbasin counter with below-storage units.
AGT fluted wainscot panelling (269 sq ft); column cladding; photo-frame mirror panels (55 sq ft); pine wood battens (529 rft vertical & horizontal).
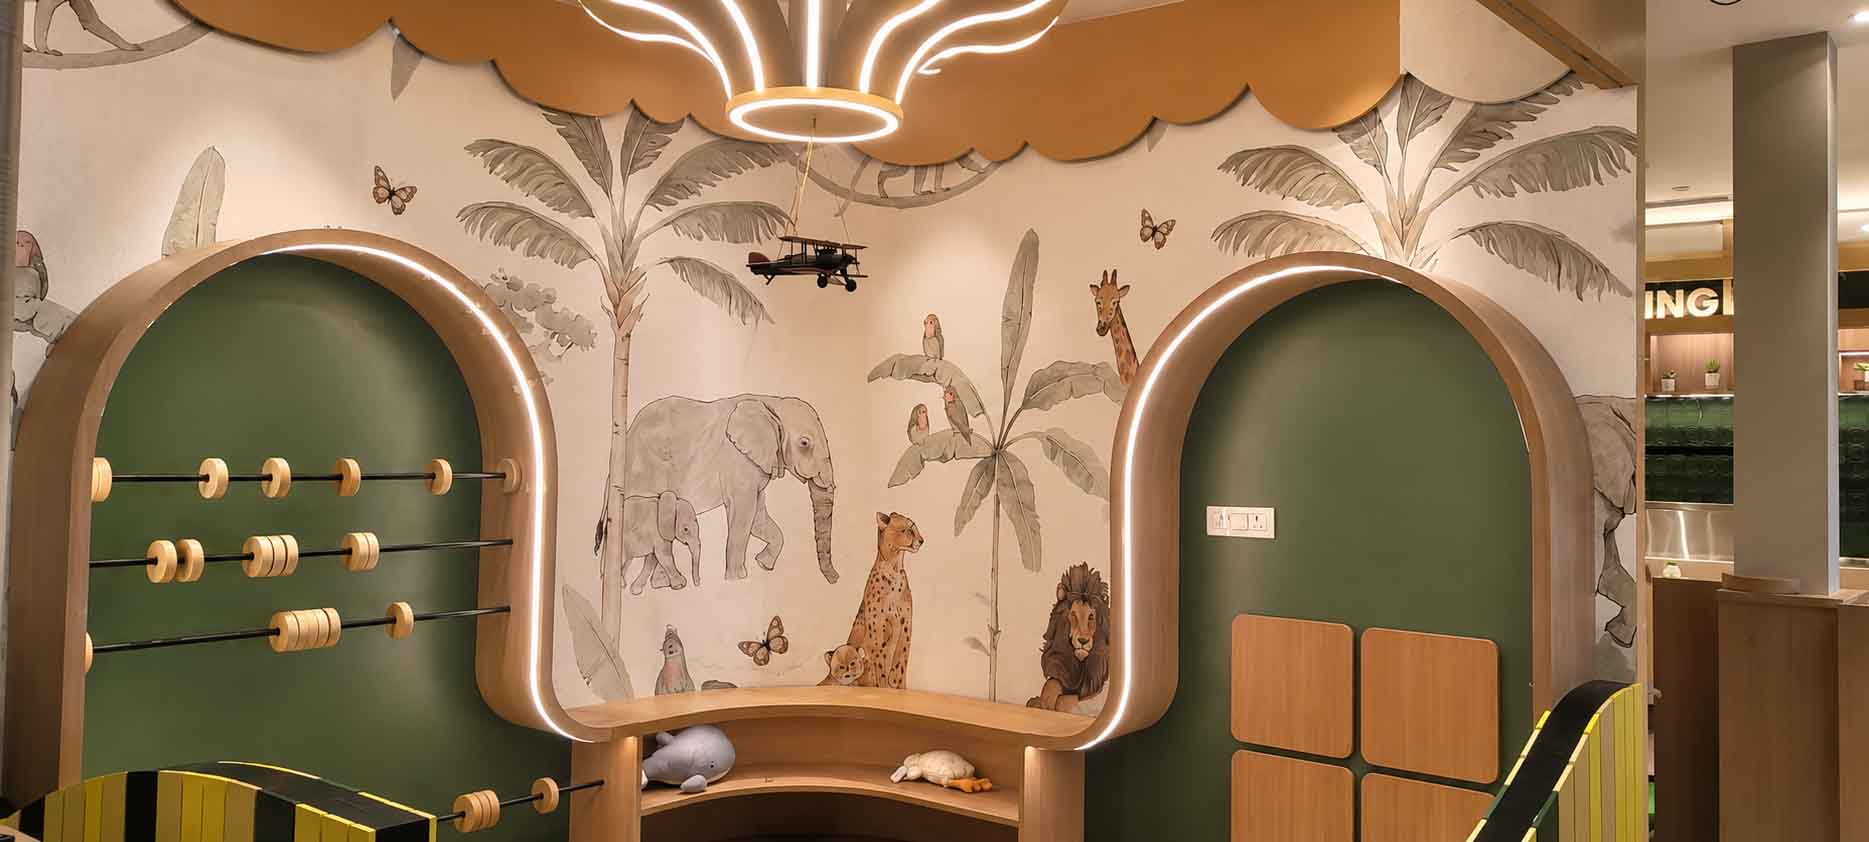
Parachute MDF ceiling in flower/curved design with LED and paint finish; circular open storage unit; toys display ledge (39 rft); fencing partition; floor mat; MS pipe with wood-finish round design.
HPL urinal partitions (4 nos); 6 mm mirror panels throughout (169 sq ft); janitor storage for male, female & electrical panel (166 sq ft); 9 flush doors across all zones.
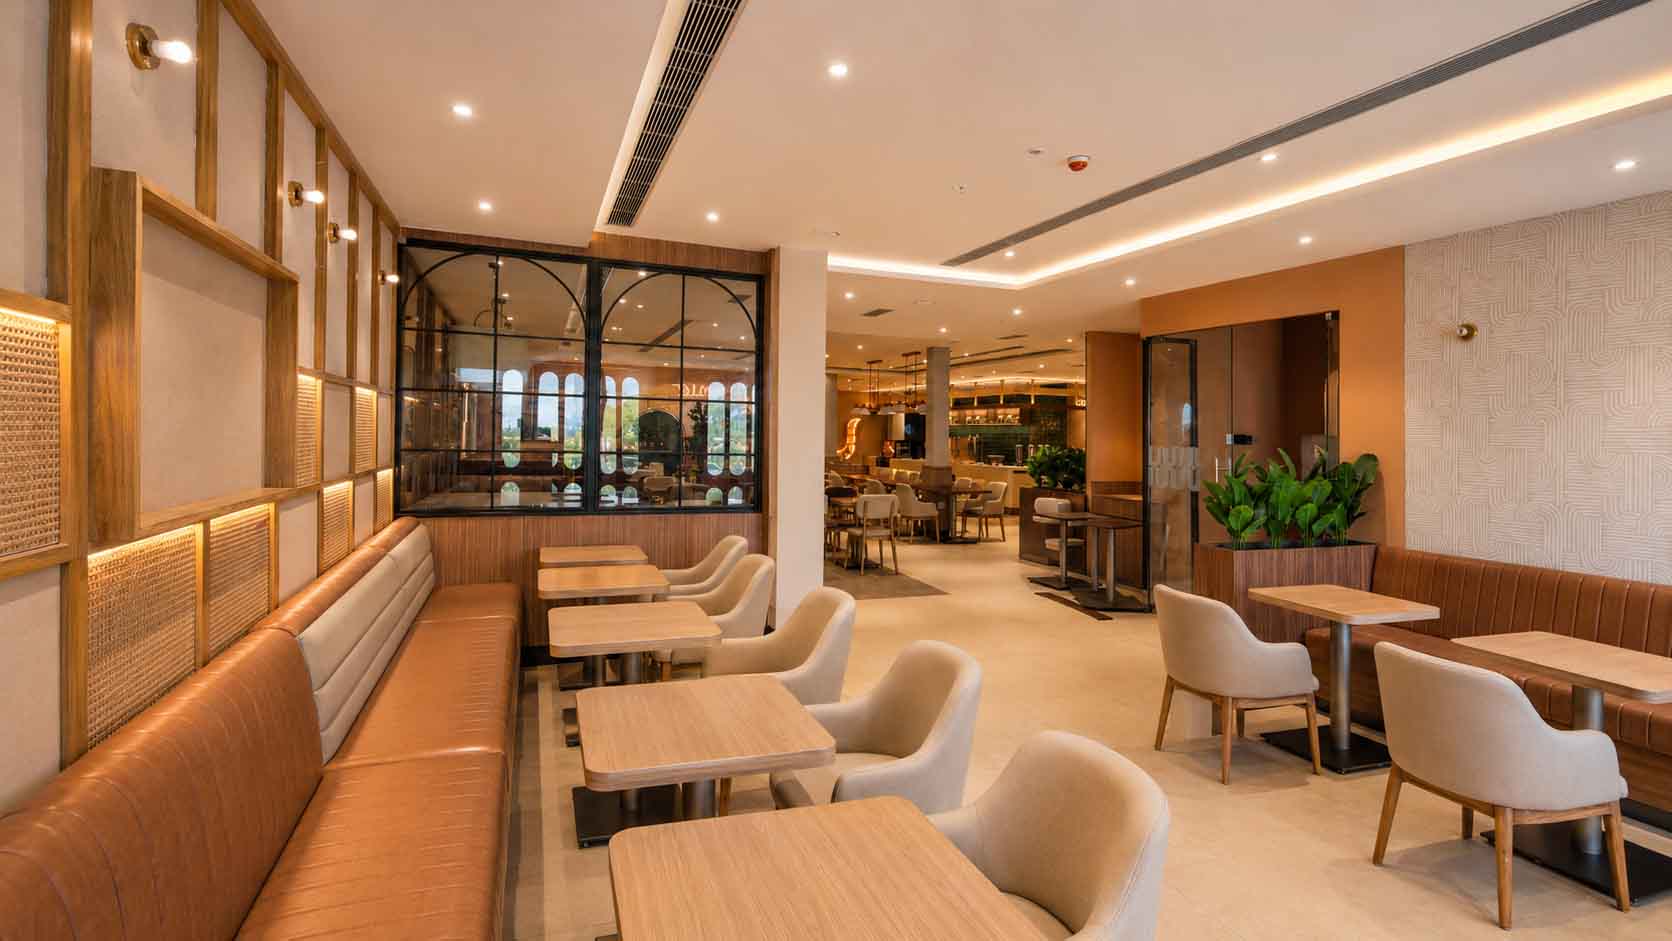
51 tables (T-01 to T-05); 87 dining chairs in 5 variants with leatherite upholstery; 22 booth/banquette sofa units; service stations; food cart with wooden wheels; planter boxes.
186 recessed COB downlights; 13 LED panel fixtures; 20 wall lights; 9 pendant/hanging lights; 155 rmt of cove strip & profile lighting — all at 3500K warm white.
Front-lit façade signage; dosa counter front-lit sign; reception side-lit sign; kids area & washroom backlit CNC acrylic; family dining PVC artwork frames; vinyl decals; washroom CNC male/female tags.
13 accent pieces (ceramic vases, wall jaali, 3D mandala décor, gramophone showpiece); 6 varieties of artificial plants with pots & pebbles across FOH, reception, and food station.
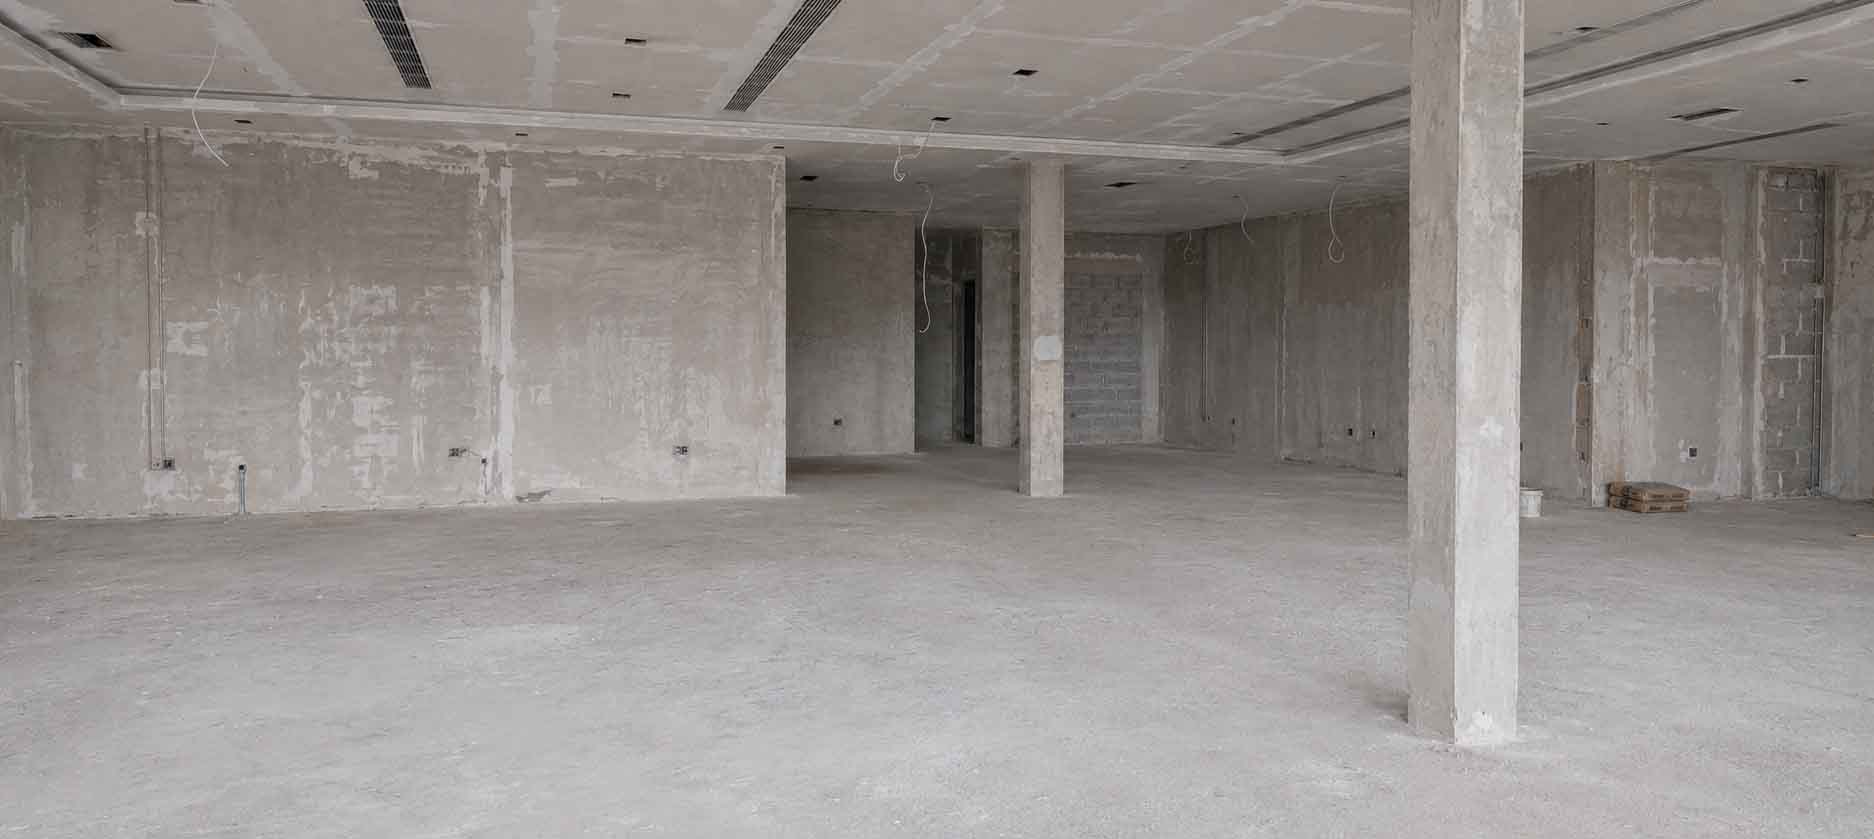
All HDHMR millwork, laminate finishes, Corian counter tops, furniture frames, and signage blanks fabricated simultaneously in a controlled workshop environment against locked drawings.
Reception counters, F&B stations, wall panelling, wainscoting, mirror panels, washroom pods, kids zone ceiling and storage — all installed zone by zone as site prep completed.
Loose furniture dressed and positioned; 11 lighting types commissioned; signage mounted from façade to washroom tags; artefacts and artificial plants styled in final positions. Snagging cleared and keys handed over.
Countertop Surfaces
Corian (reception) & AGL Quartz (washbasins); Granite door frames
Laminate Specification
Greenlam — Nordic Walnut 5133 SUD & Canyon Walnut 5334 SUD throughout
Upholstery
Sarom Heritage 904 (Beige) & Solanki Easy Clean Leatherite 646 (Red); Dark Green Heritage 918 (family dining)
Lighting Colour Temperature
3500K warm white across all FOH & washroom fixtures; 6000K in kitchen (LT-04 panels)
Board Substrate
18mm HDHMR / FR Plywood across all millwork; HPL compact board for washroom partitions
Metal Finish
Black powder-coat (table legs & skirting); Dull gold (pendant lights & signage sides); Black Nickel Hairline Brush (planter skirting)
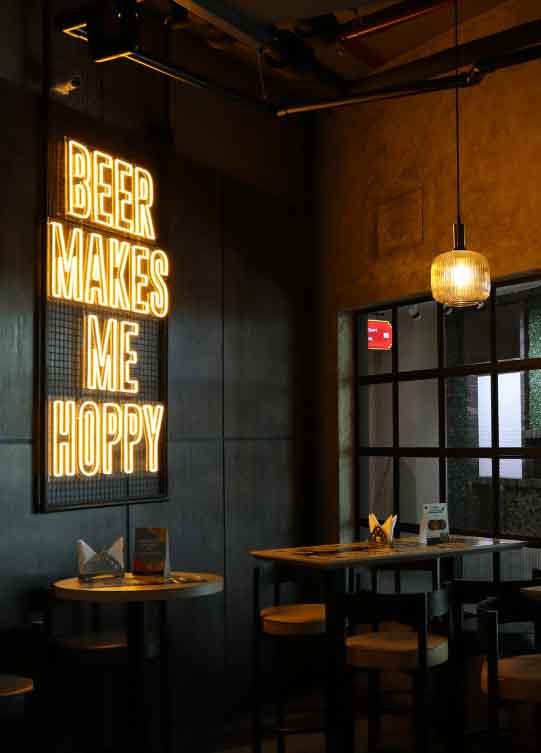
A complete prefabricated bar & restaurant fit-out for one of India's most recognisable chains — delivered in just 18 days.
View Project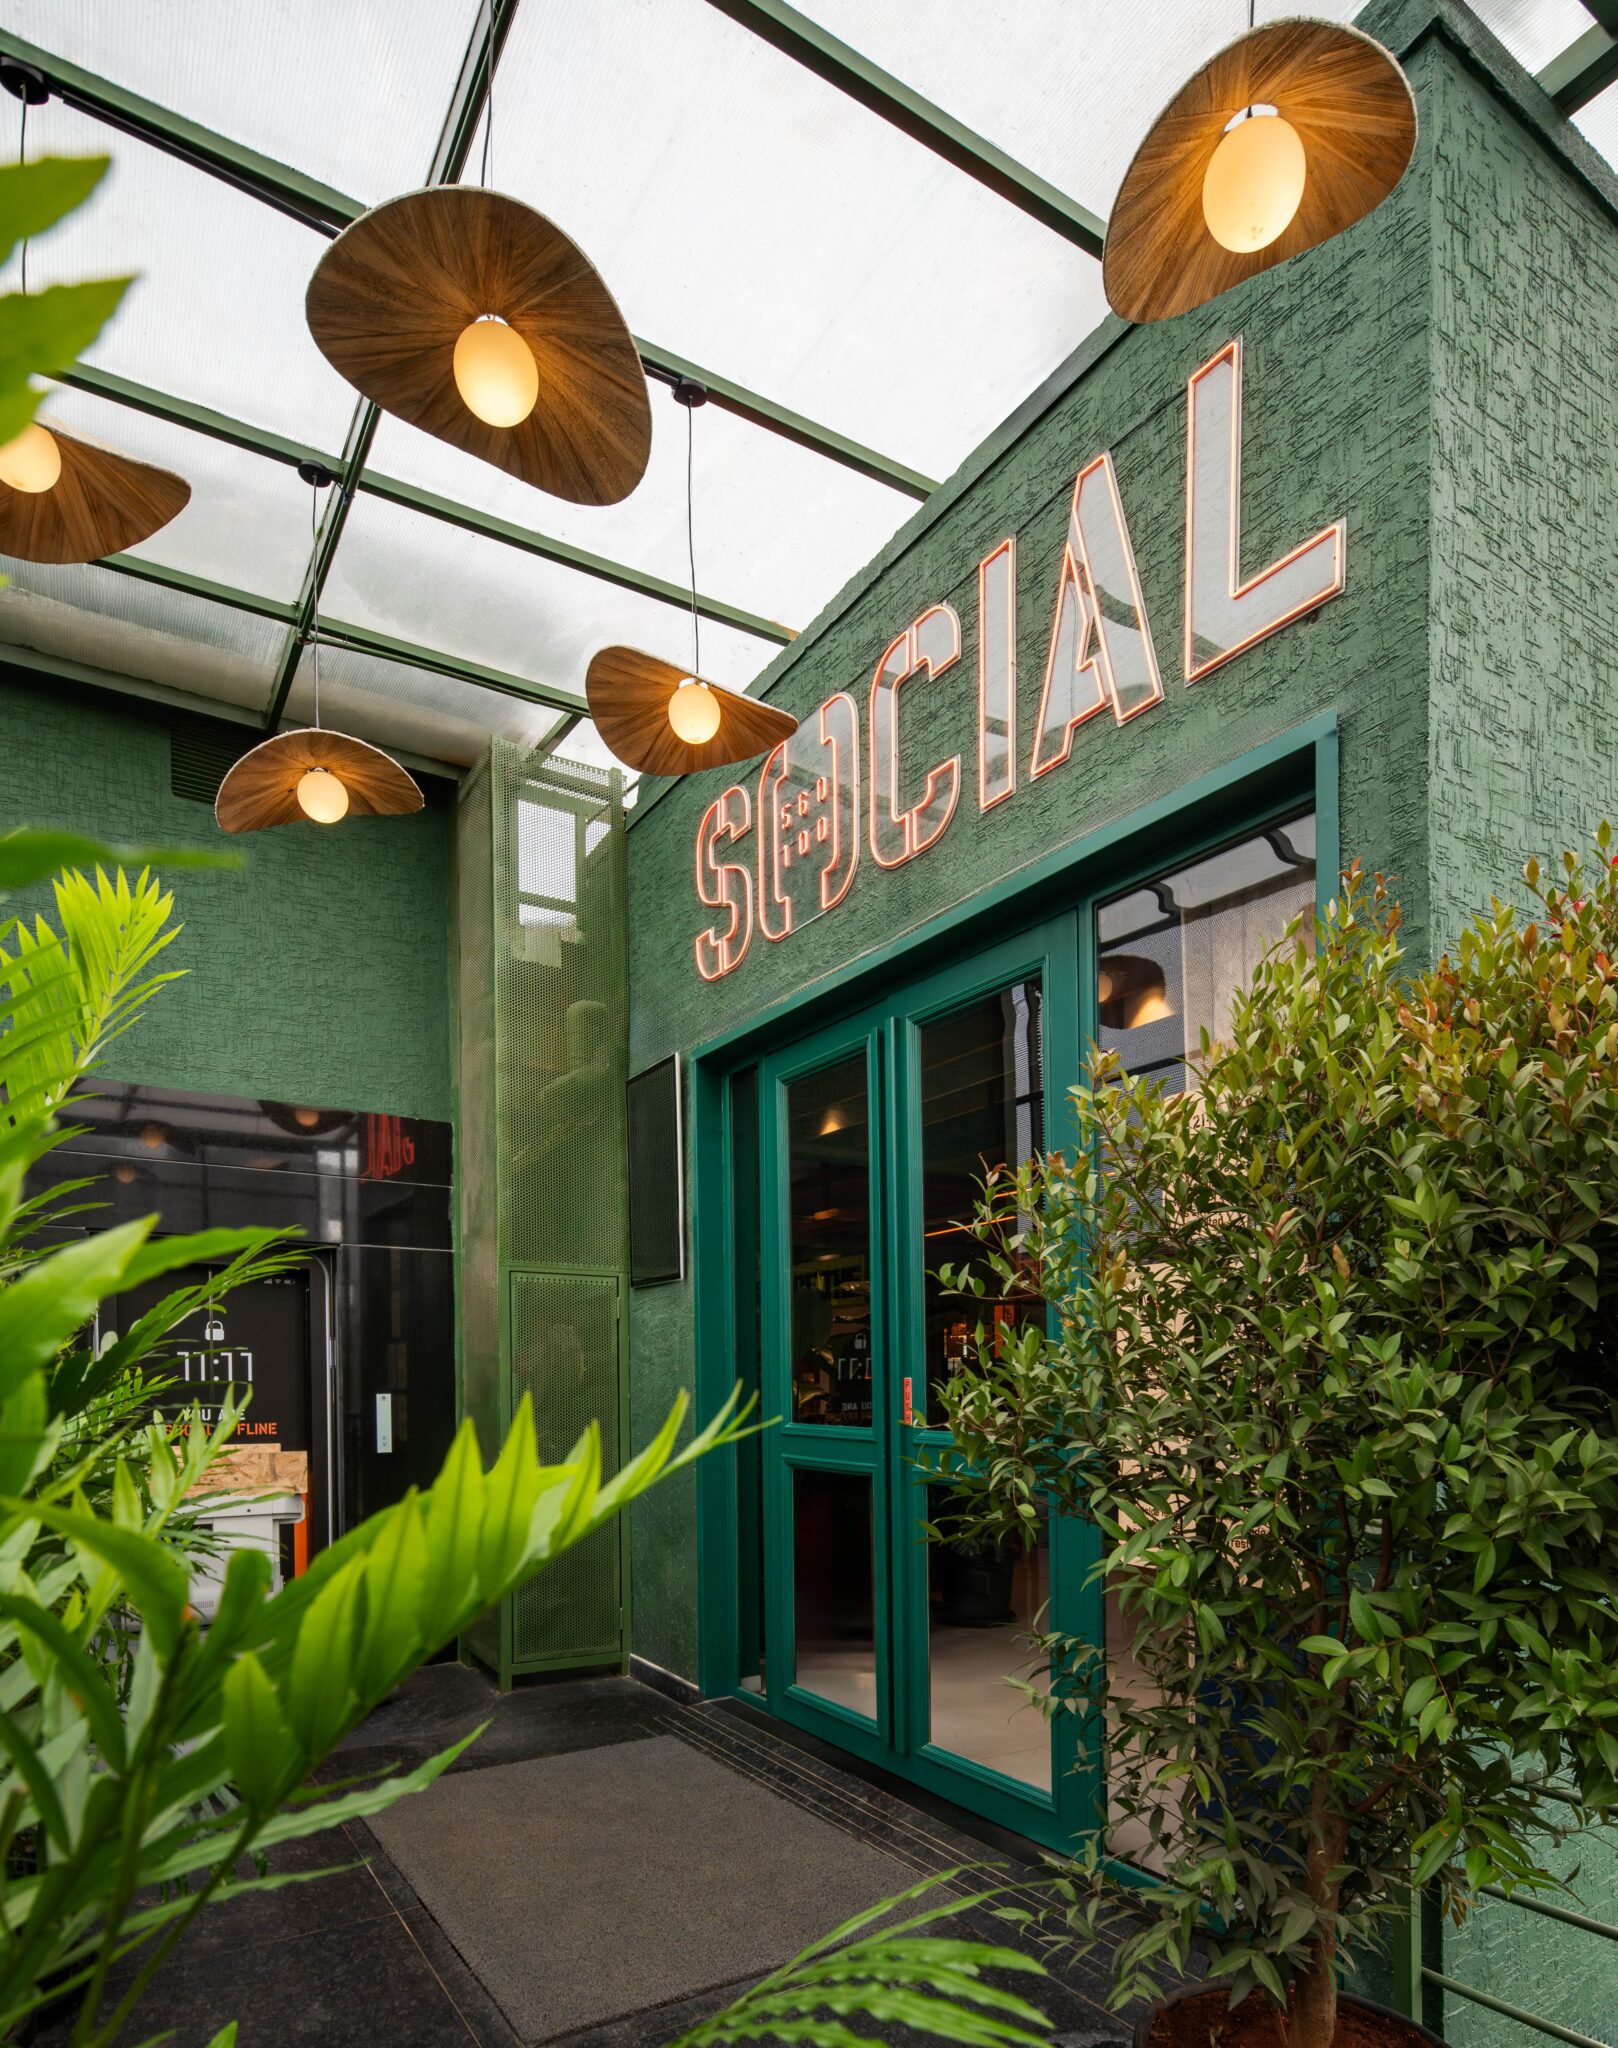
A high-energy all-day dining fit-out that merged coworking aesthetic with a full bar — delivered in 22 days.
View Project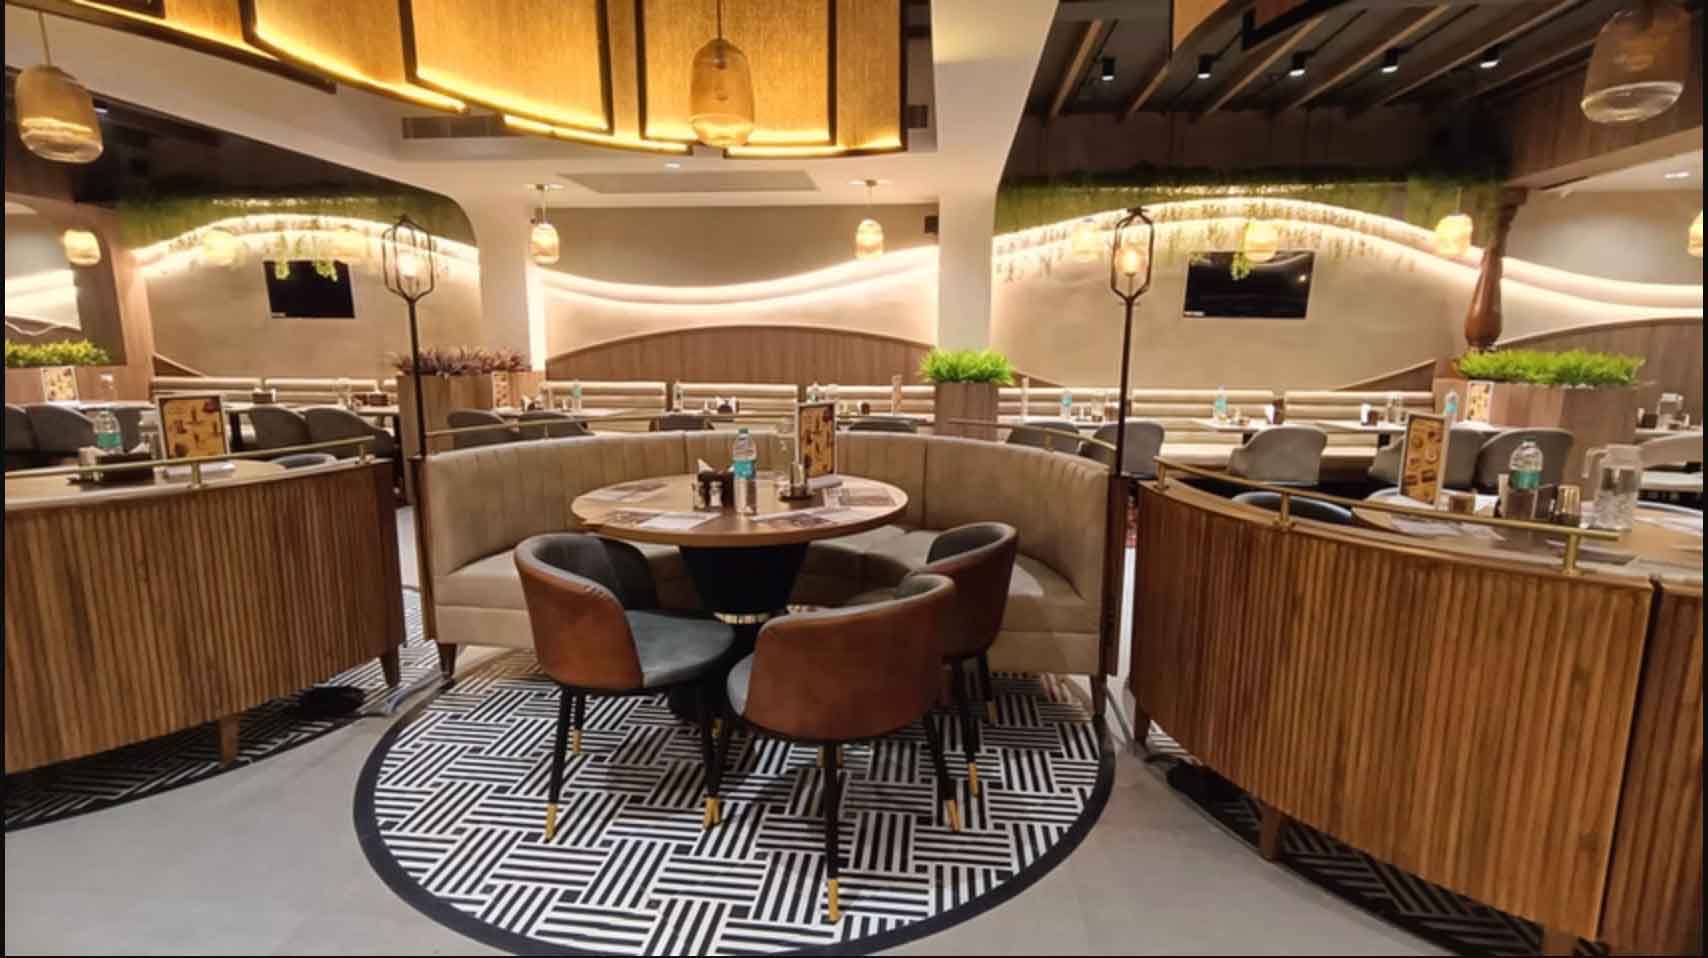
A multi-floor traditional dining rollout for one of South India's most beloved restaurant brands.
View Project