
Call Us
+91 90822 66324
Talk To Us
Eight ceiling system families — from linear slat and exposed rafters to parametric sculptural forms — architecture from above that defines the entire mood of your space.
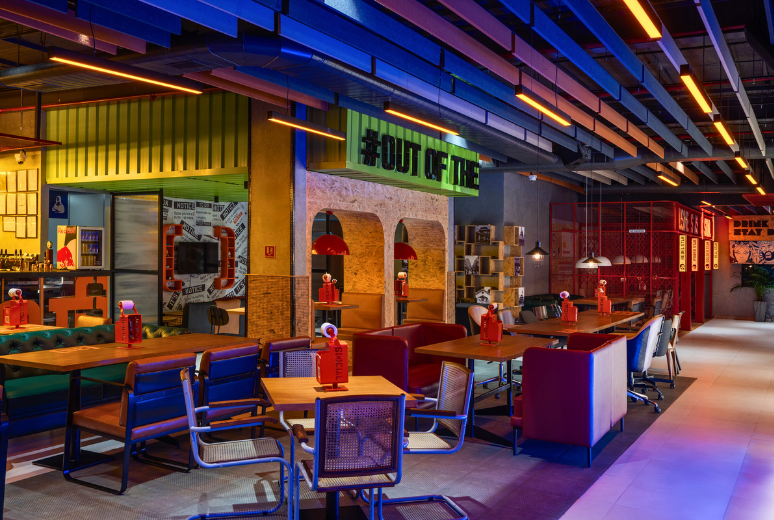
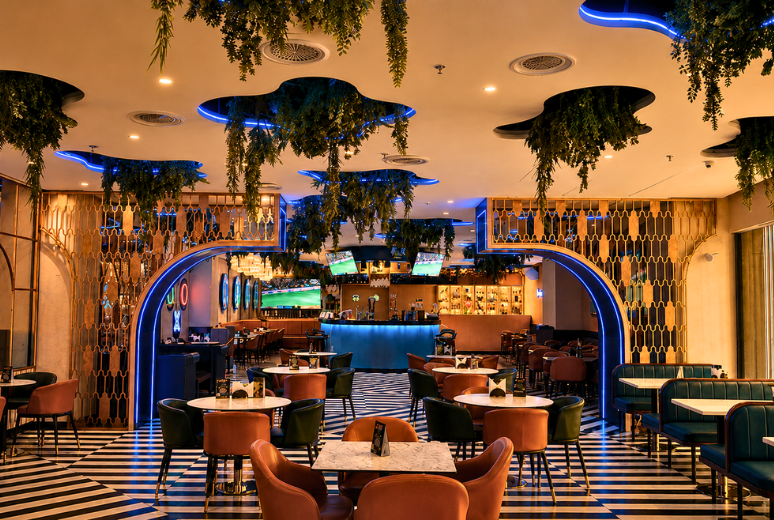
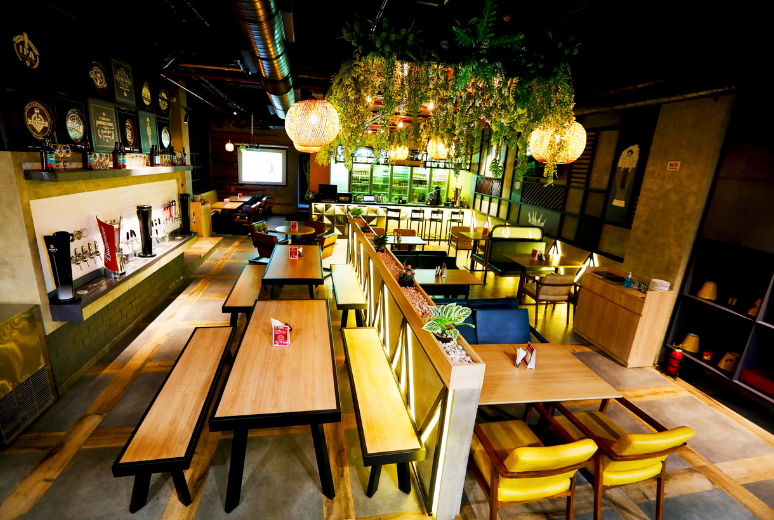
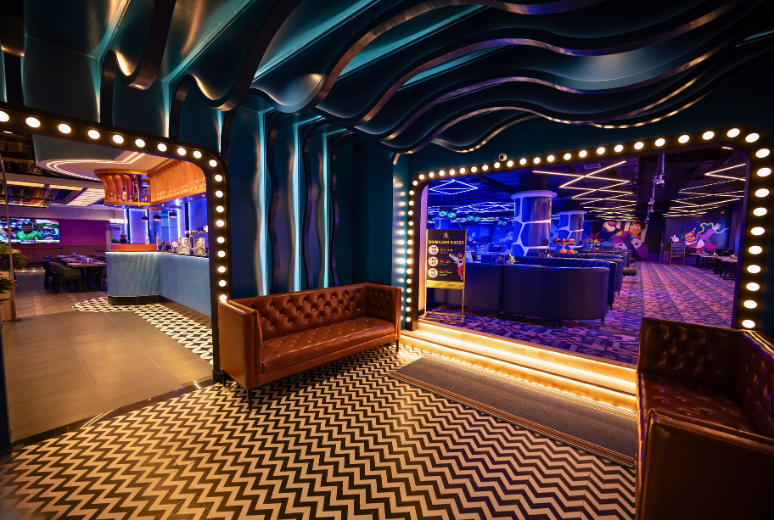
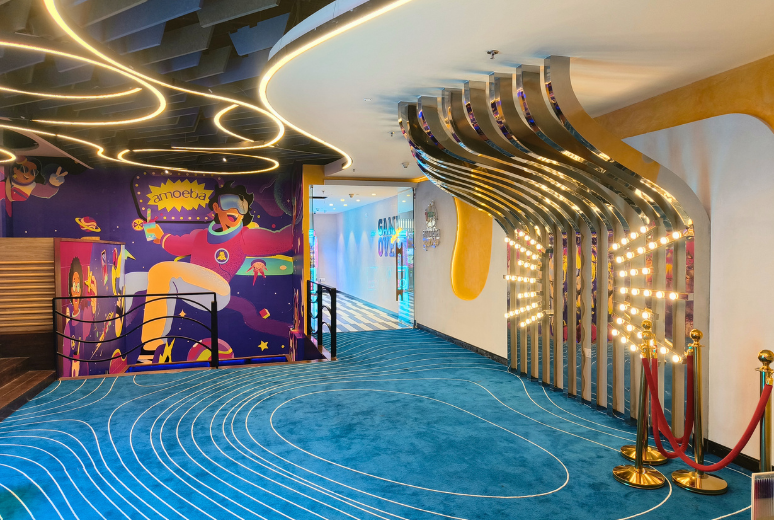
Design ceilings go beyond the functional — they are one of the most powerful tools in shaping how a space feels. FlatPackCo's design ceiling range covers eight complete system families: from linear slat and exposed rafter structures to coffered grids, decorative panels, acoustic systems, floating islands, backlit illuminated panels, and custom parametric forms. Each is precision-fabricated and installed to specification by our in-house team.
Ceiling System Types We Offer
Tell us your space, ceiling height, and design direction — we'll recommend the right system and provide a full quote.
Request a Quote Call Us NowEach system creates a distinct visual language — choose based on your space, acoustics, and brand direction.
Timber or aluminium batten systems suspended from a carrier grid. One of the most popular ceiling choices for cafés, casual dining, and retail — warm, natural, and versatile across stain colours and spacing patterns.
Raw timber beams, engineered wood, or mild steel painted to specification. The honest, confident aesthetic that defines brewpubs, sports bars, concept restaurants, and industrial-style retail environments.
Sunken panel grid patterns — classically associated with premium hospitality and fine dining. Modern takes in dark timber or matte black metal make this system equally compelling in contemporary spaces.
Shaped, textured, and cladded surface panels that introduce visual depth and brand character overhead. Available in gypsum, timber veneer, metal, and composite materials with custom finish options.
Perforated metal, mineral fibre, and padded fabric ceiling systems engineered to absorb sound and reduce reverberation. Essential for high-occupancy restaurants, QSR environments, and open-plan retail spaces.
Suspended ceiling elements — timber rafts, metal frames, and fabric canopies — that drop into a space to anchor zones, define intimacy, and layer the ceiling plane without covering the full area.
LED-integrated panels, frosted acrylic rafts, and tensioned fabric with lighting arrays that make the ceiling itself a light source. Creates ethereal, premium ambience for cocktail bars, fine dining, and flagship retail.
CNC-cut, 3D-formed, and algorithmically shaped ceiling elements that create signature overhead moments. Used for hero entrances, brand flagship environments, and concept spaces where no ceiling looks like another.
Exposed steel rafter systems and perforated metal panels suit the raw, honest aesthetic of craft beer and cocktail bars.
Coffered ceilings and backlit panel systems create the elevated atmosphere that fine dining guests expect and remember.
Dramatic ceiling design directs customer attention, defines zones, and elevates the in-store experience above the ordinary.
Timber slat and perforated systems offer the right balance of warmth and practicality for mid-scale casual dining roll-outs.