
Call Us
+91 90822 66324
Talk To Us
Ground your design from the floor up — raised platforms, dado wall treatments, and complete toilet fit-outs that complete every corner of your space.
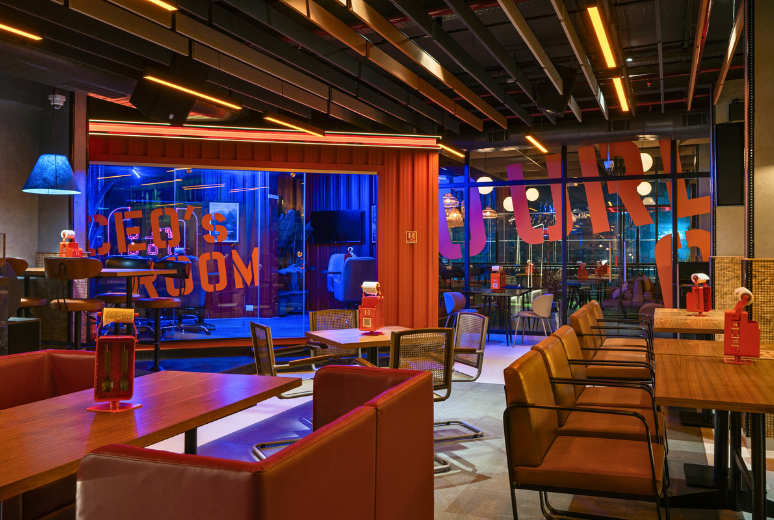
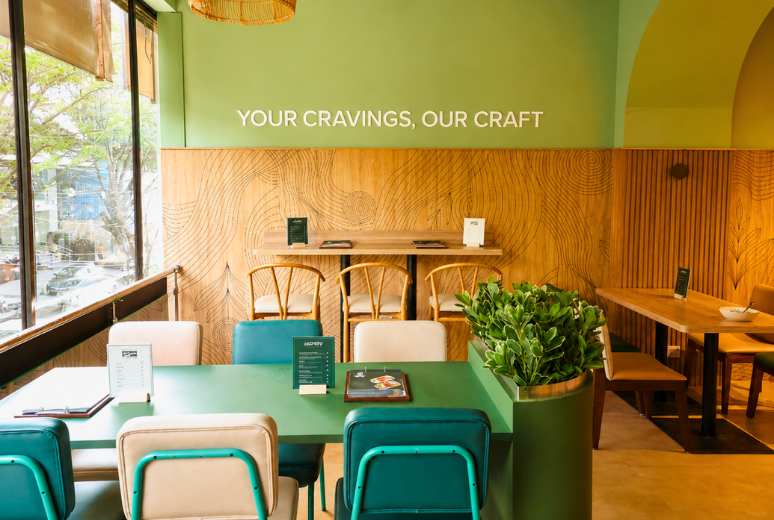
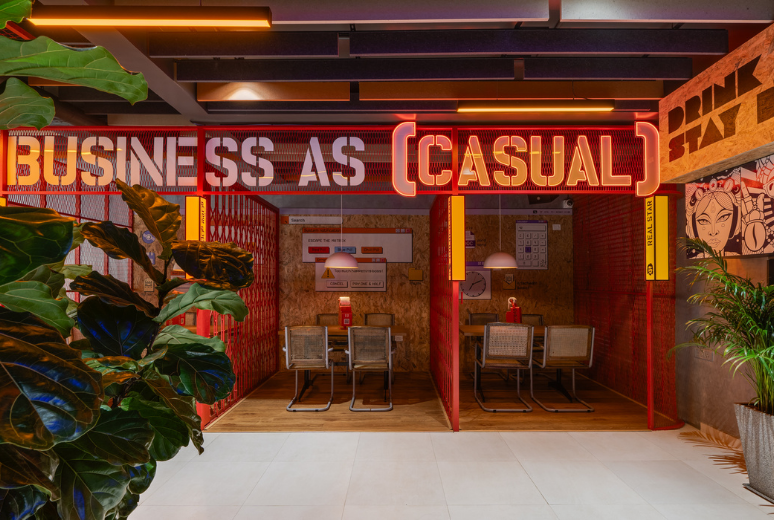
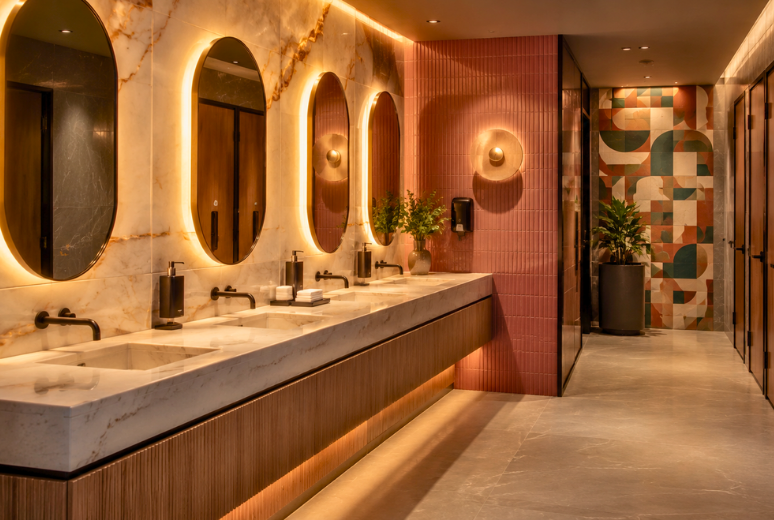
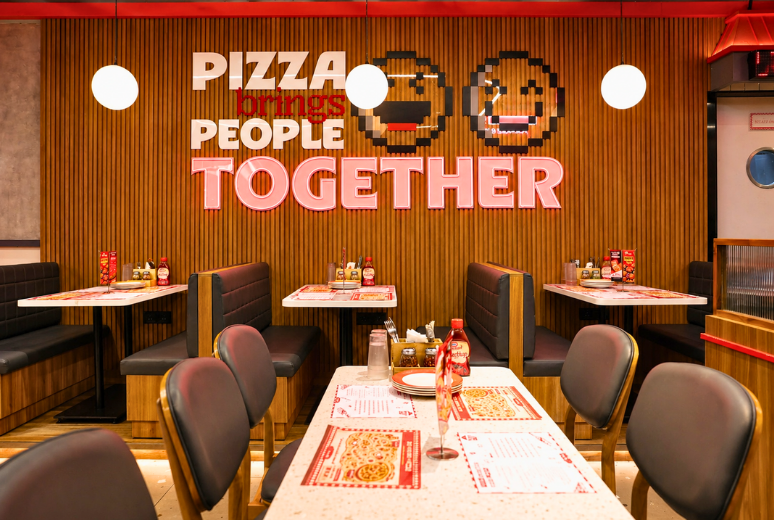
Floors and walls are the canvas of every fit-out — yet they're often the most overlooked opportunity to create a genuinely considered space. FlatPackCo's Floors & Walls range covers three critical areas: raised platform flooring for defining zones and creating architectural drama, bottom wall treatments that protect and decorate simultaneously, and complete toilet and washroom fit-outs that leave every guest with a positive final impression.
What's Included in This Category
Share your floor plan and brief — we'll recommend the right solutions and provide a complete specification within 48 hours.
Request a Quote Call Us NowFloors, dado walls, and restrooms — the three areas that guests experience with every visit, yet too often receive only generic treatment.
Raised platforms transform a flat floor plan into a dynamic, multi-level dining environment. A 150–200mm platform elevation defines VIP zones, bar areas, and feature dining sections — creating a sense of architectural drama and guest hierarchy that single-level layouts simply cannot achieve. We build platforms with integrated step lighting, safe edge nosings, and surface finishes that match your overall interior direction.
The lower 900mm–1200mm of any restaurant wall takes more punishment than any other surface — chair backs, cleaning chemicals, accidental scuffs. Our dado and bottom wall treatments address this with surface materials that are built for impact resistance: stone-effect laminates, ceramic tile systems, robust painted MDF panels, and premium wall cladding that looks as good in year five as it did on opening day.
Your restaurant's toilets are the last touchpoint of every guest's experience — and guests remember them. FlatPackCo delivers complete washroom fit-outs: toilet cubicle partition systems, urinal screens, feature wall treatments, mirror frames, and accessory mounting — all designed to carry your brand's aesthetic through to its most intimate space.
Engineered timber sub-frames with plywood decking and your choice of surface finish. Integrated wiring conduits for in-platform lighting, and precisely engineered edge transitions that are both safe and visually sharp.
Recessed linear LED strip lighting integrated into platform edges and step nosings — adding atmospheric lighting at floor level while improving safety on level changes. Available in warm white, cool white, and RGB configurations.
High-pressure laminate (HPL) and compact panel systems for lower wall cladding — rated for commercial impact resistance and chemical cleaning agents. Available in any finish from woodgrain to stone to solid colour.
Moisture-resistant wall panelling for kitchen pass-throughs, back-of-house wet walls, and toilet enclosures. Hygienic, grout-free panel systems that clean in seconds and will not warp, peel, or discolour over time.
Full-height and standard-height toilet cubicle partition systems in a range of materials — powder-coated steel, compact HPL, and timber-effect laminates — with concealed-hinge doors, coat hooks, and all necessary hardware.
Raised platforms for VIP zones, dado panels that handle daily chair traffic, and flooring transitions that define the space hierarchy clearly.
Complete washroom fit-outs where the brand experience doesn't stop at the door — feature walls, premium vanities, and quality cubicle systems.
Platform elevations that create premium display zones and guide customer flow through retail spaces with clear visual cues.
Raised bar platforms that create a distinct social zone — with LED-lit step edges that glow at night and invite guests up.