
Call Us
+91 90822 66324
Talk To Us
Define space, control atmosphere, and elevate your interior with precision-crafted wall panelling and partition systems.
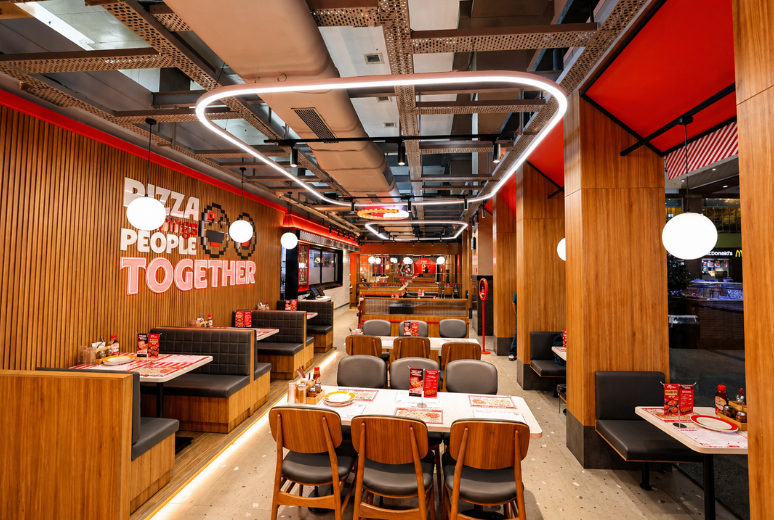
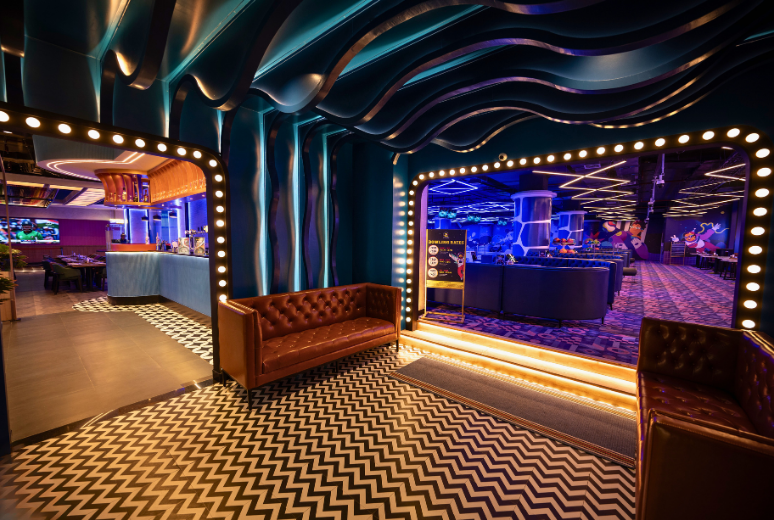
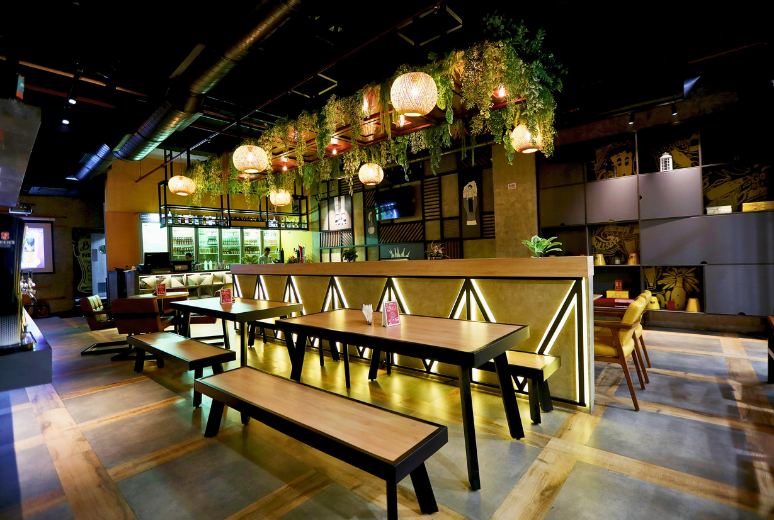
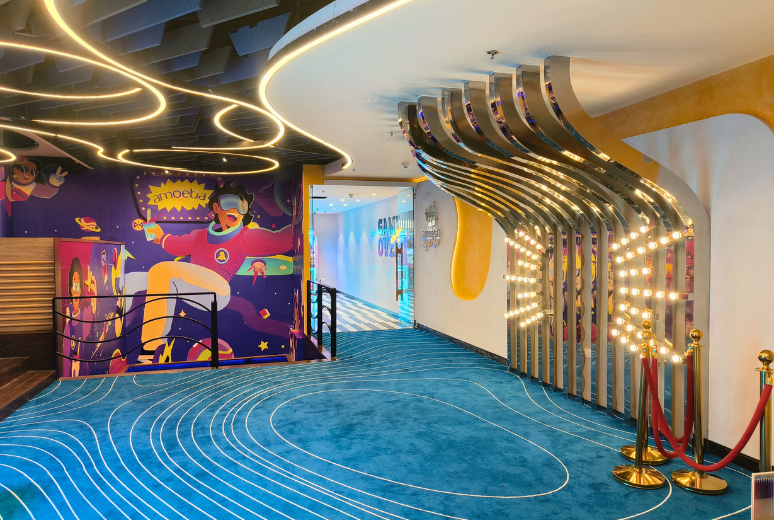
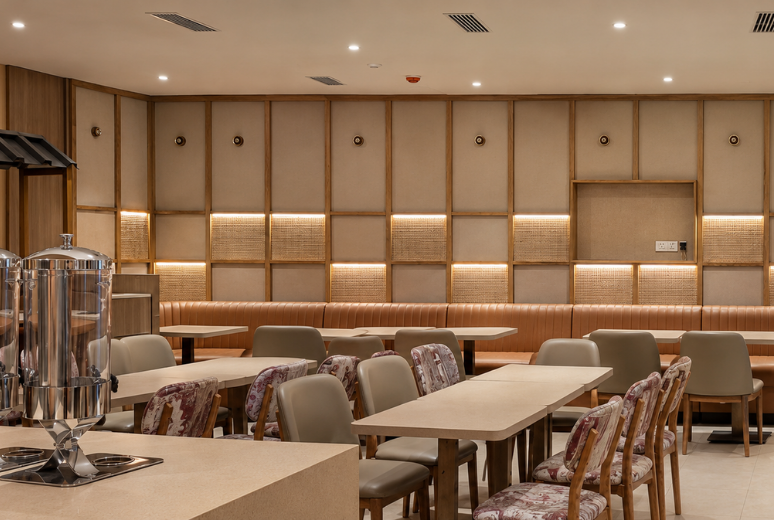
Panelling and partitions transform empty walls and open-plan spaces into distinctive, brand-aligned environments. From classic wainscoting that adds formality to full-height wall cladding that commands attention, FlatPackCo's panelling systems are precision-fabricated and installed to the highest standard. Every panel is both a design statement and a functional asset.
What's Included in This Category
Share your dimensions and design brief — we'll prepare a full specification and quote within 48 hours.
Request a Quote Call Us NowEach panel system serves a distinct function — here's how to choose the right one for your project.
A timeless lower-wall panel treatment typically applied from floor to 900mm–1200mm height. It adds formality, protects walls from chair scuffing, and introduces texture and colour to dining rooms, corridors, and lobbies.
Floor-to-ceiling wall cladding transforms an ordinary wall into a signature design element. Available in timber slats, stone-effect laminates, textured MDF, and upholstered fabric finishes — all fully custom to your space.
Partition screens and space dividers that define zones without closing off a space. Ideal for creating private dining areas, separating bar and dining zones, or adding visual structure to large open-plan restaurants.
Sound-absorbing wall panels that make a real difference in busy restaurant environments. Available in fabric-wrapped, perforated timber, and foam-core constructions — reducing echo and increasing guest comfort.
Illuminated wall panels using translucent resins, frosted acrylic, or tensioned fabric with LED backlighting create a dramatic, upscale atmosphere — ideal for bar back walls, reception areas, and feature dining zones.
Raised-relief and three-dimensional panel systems add depth and tactility to walls — geometric patterns, organic textures, and custom designs that make your space genuinely unique and brand-distinctive.
Create intimate dining zones and brand-defining wall treatments that make every guest's experience feel considered and curated.
Warm timber panelling and art panels that turn an ordinary café wall into an Instagram-worthy backdrop for your brand.
Elegant full-height panelling and wainscoting systems that signal quality and brand identity from the moment a guest arrives.
Feature walls and display panelling systems that showcase your products and brand story in a visually compelling environment.