
Call Us+91 90822 66324
Talk To Us
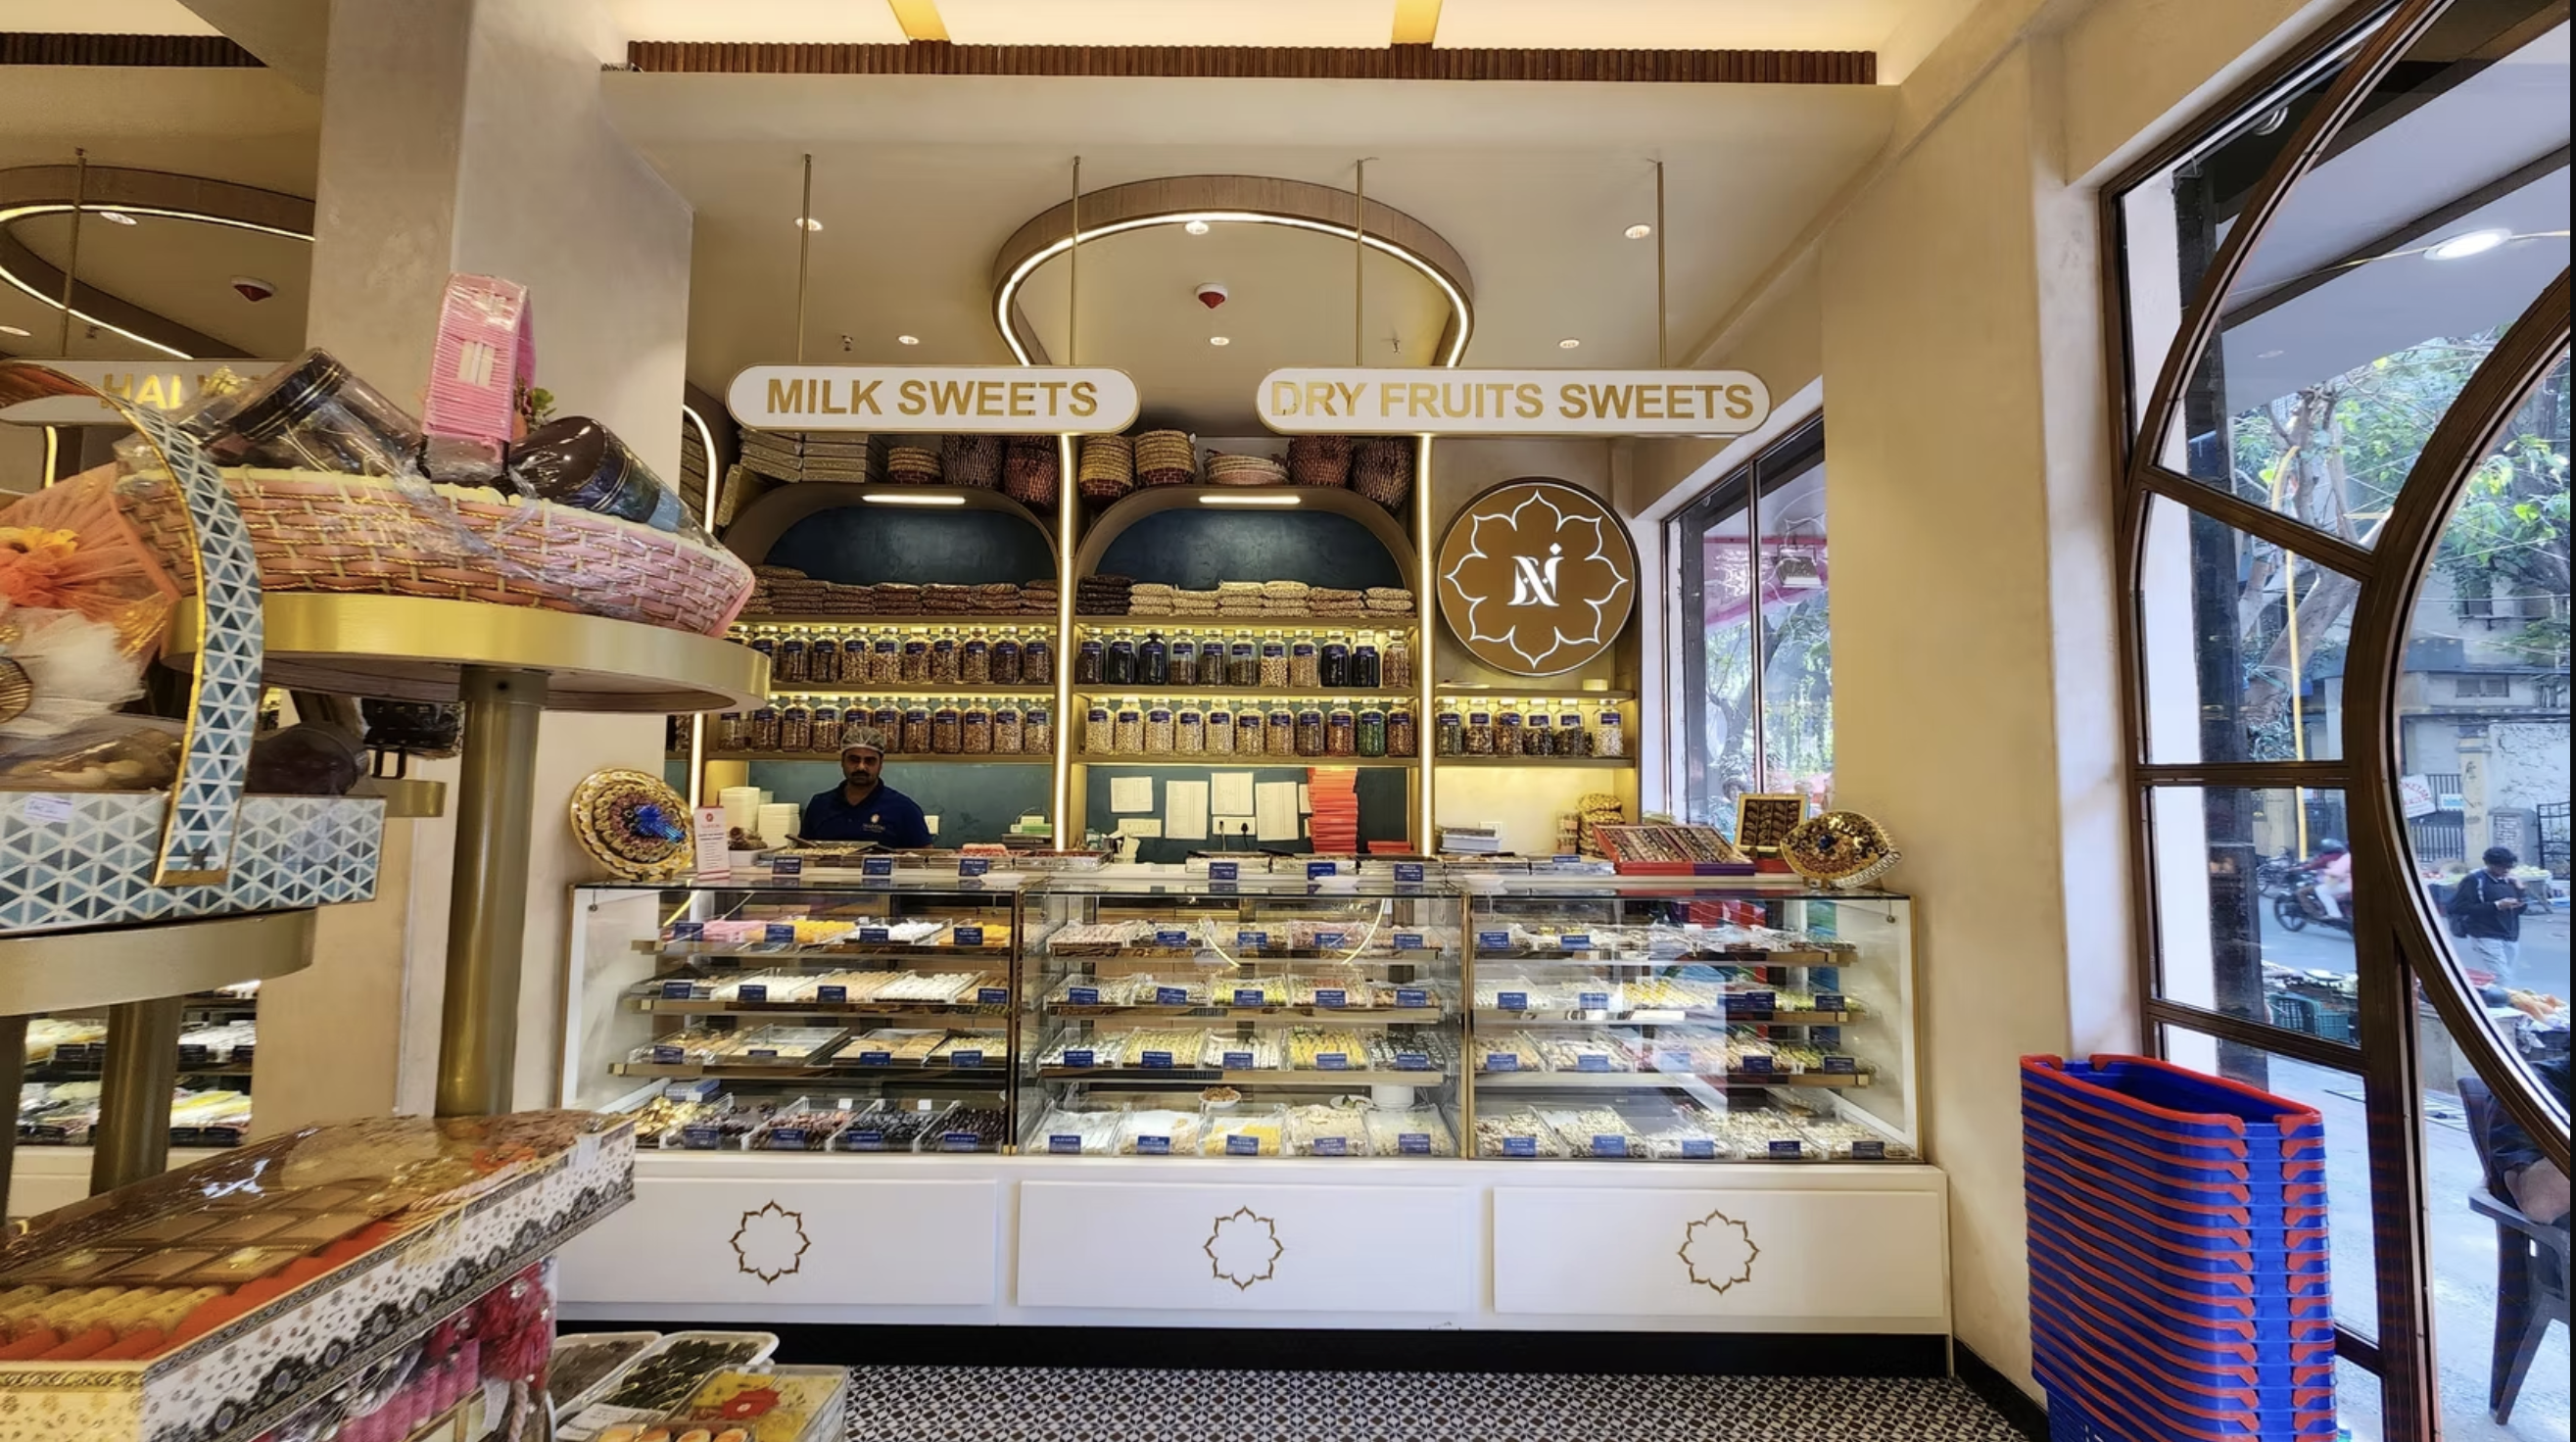
A full interior fit-out supply for Naaivedh — covering furniture, counters, ceiling elements, lighting, and facade work to bring this space to life.
Naaivedh is a restaurant and sweet shop fit-out that required a complete transformation — from bare concrete walls and empty shelving to a warm, branded dining and retail experience. FlatPackCo was brought in to supply and install the full scope of interior elements.
The project covered furniture, counters, ceiling work, lighting, and facade elements — all coordinated and delivered within a tight timeline. The result is a cohesive space that reflects the brand's identity and is built to handle high footfall from day one.
From the branded counter unit and display shelving to the exterior facade and signage surround, every element was manufactured and supplied by FlatPackCo — giving Naaivedh a finished interior that is both functional and visually distinctive.
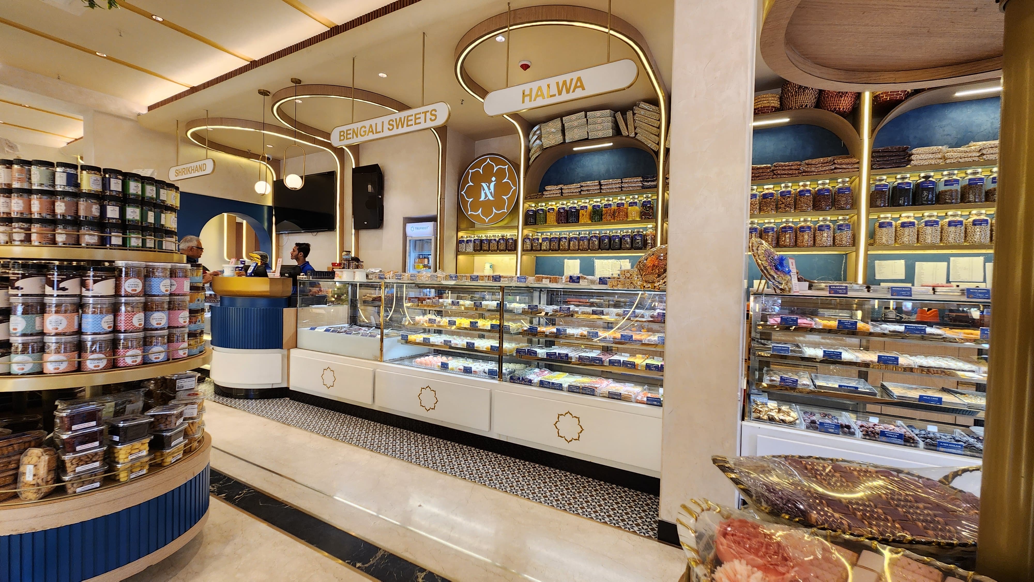
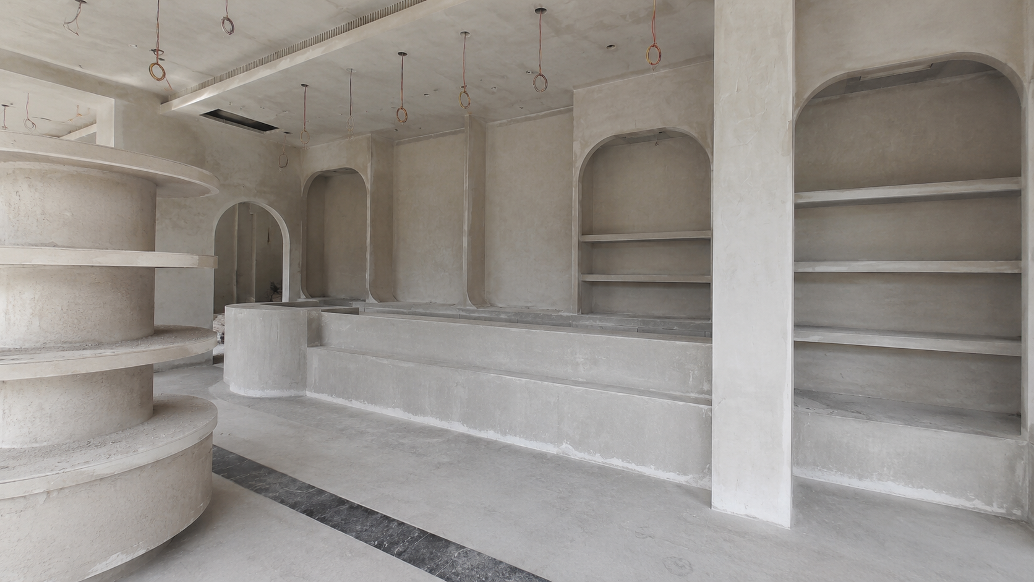
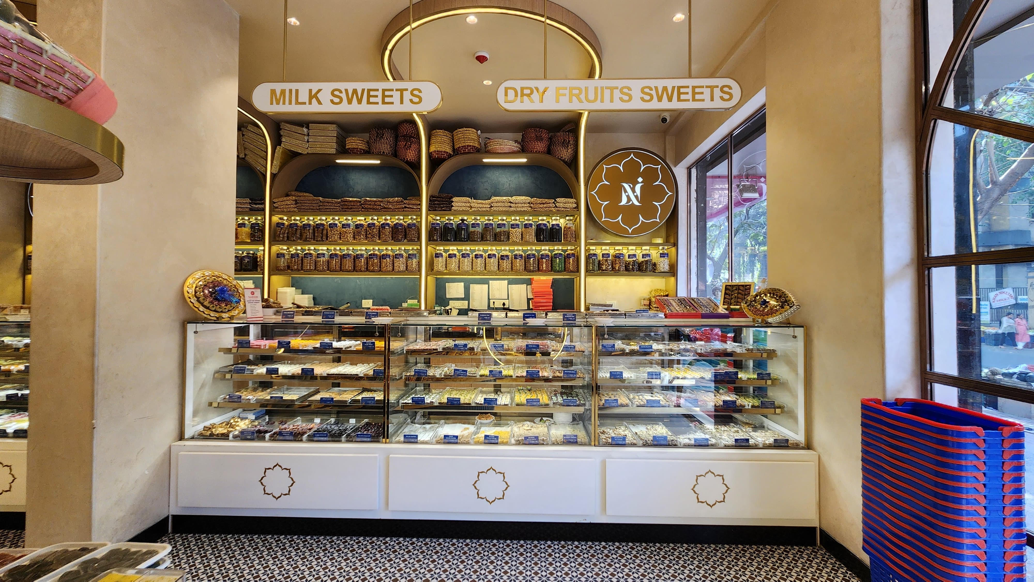
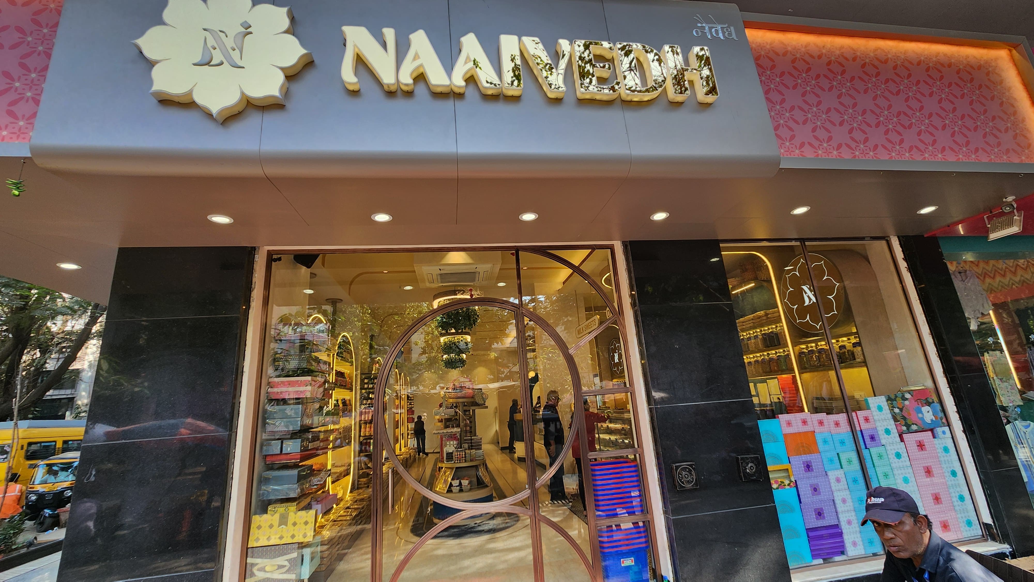
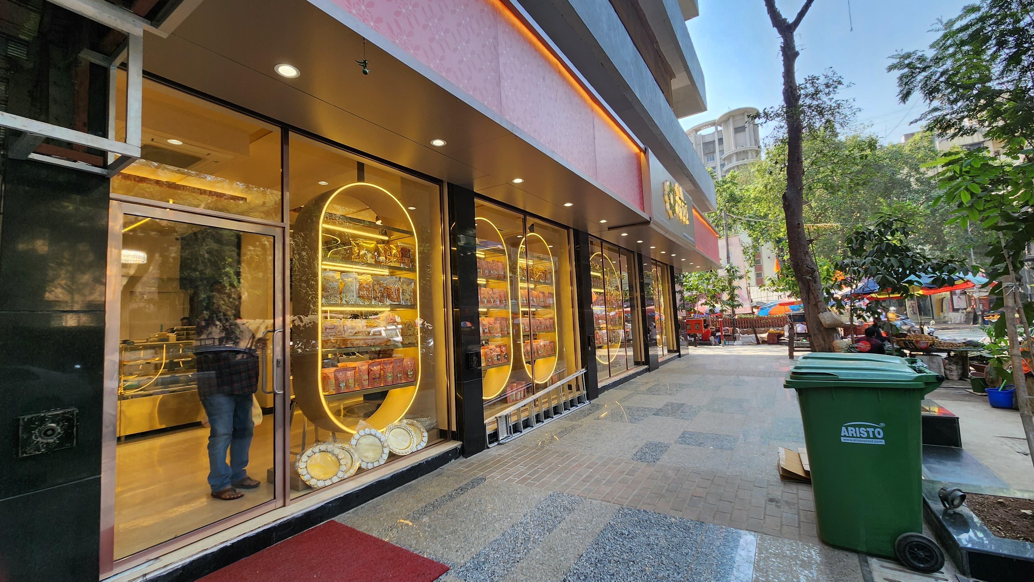
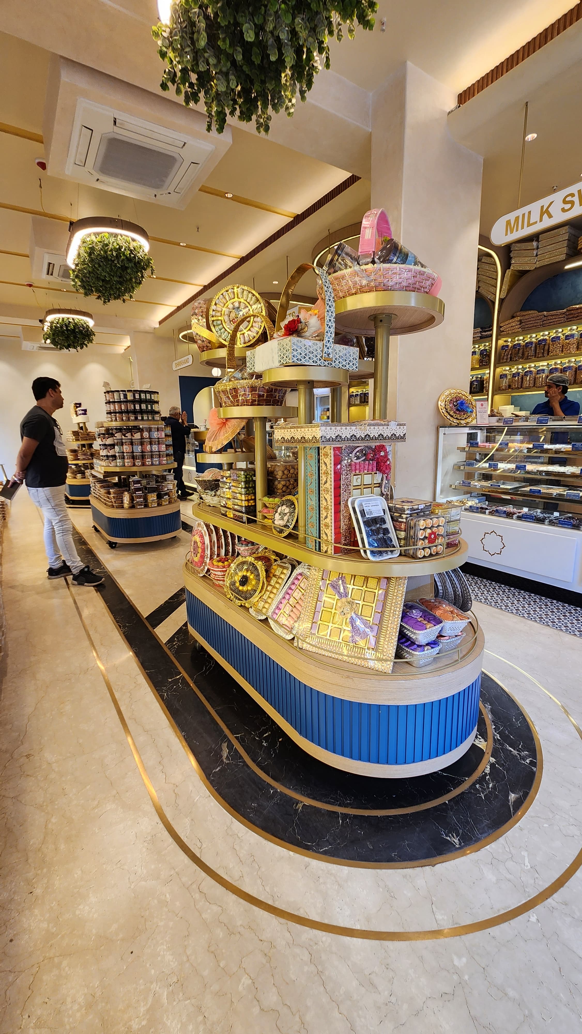
All 33 interior elements — Rangoli walls, ceiling rafters, PDR panelling, retail display counters, wainscot — designed, drawn, and fabricated against shop drawings approved within one week of PO.
119 chairs and 21 sofa units across 7 and 6 types respectively — all fabric selections from Solanki Morocco and French collections confirmed before cutting. Long booth sofas produced to dimension with Valencia Ash laminate backing.
Flexi Neon strips, wall washers, and Meanwell drivers dispatched after site readiness confirmation. 220m total strip run coordinated with electrical layout to ensure uniform 3000K warm-white output across all dining zones.
An ocean-themed full fit-out with 659 sqft bamboo ceiling, 5 infinity mirrors, and bespoke marine-inspired installations.
View ProjectA full hospitality fit-out for Hotel Neptune, Panaji — façades, doors, bar counter, signage, long booth seating, and décor elements.
View ProjectA complete 4,164 sq ft highway lounge — reception, F&B stations, kids zone, and full signage from façade to washroom.
View Project