
Call Us+91 90822 66324
Talk To Us
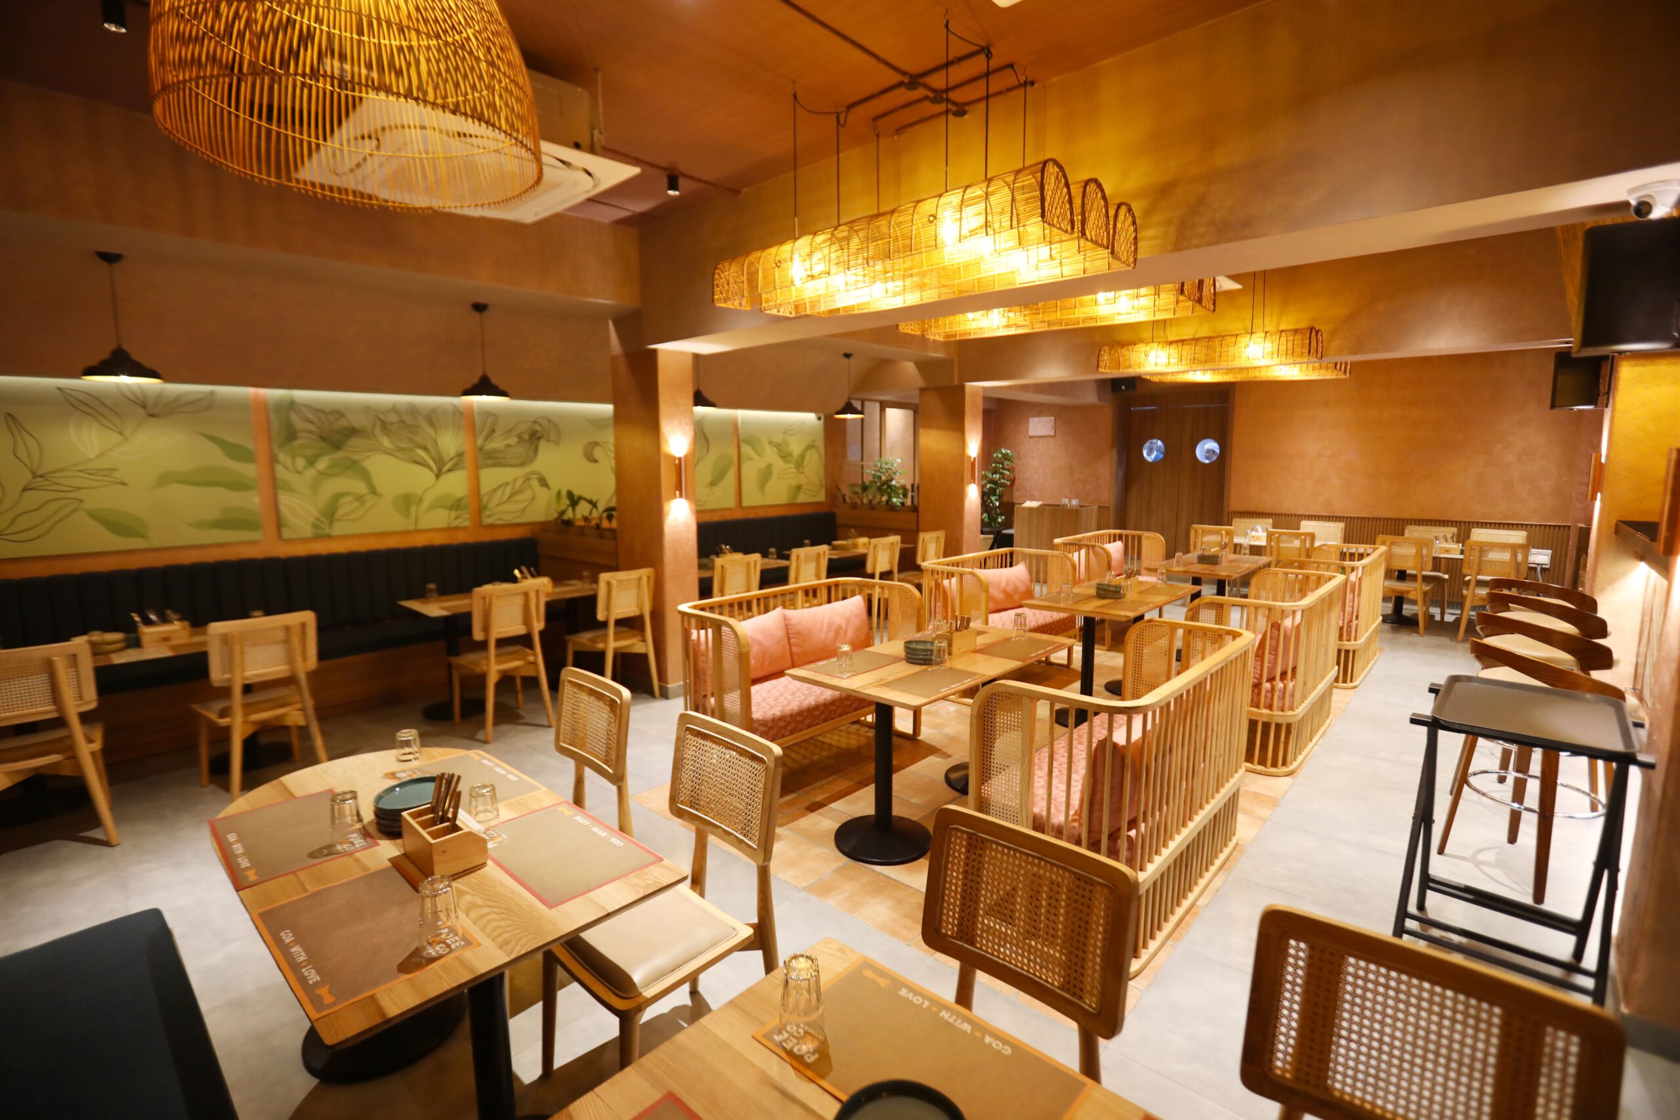
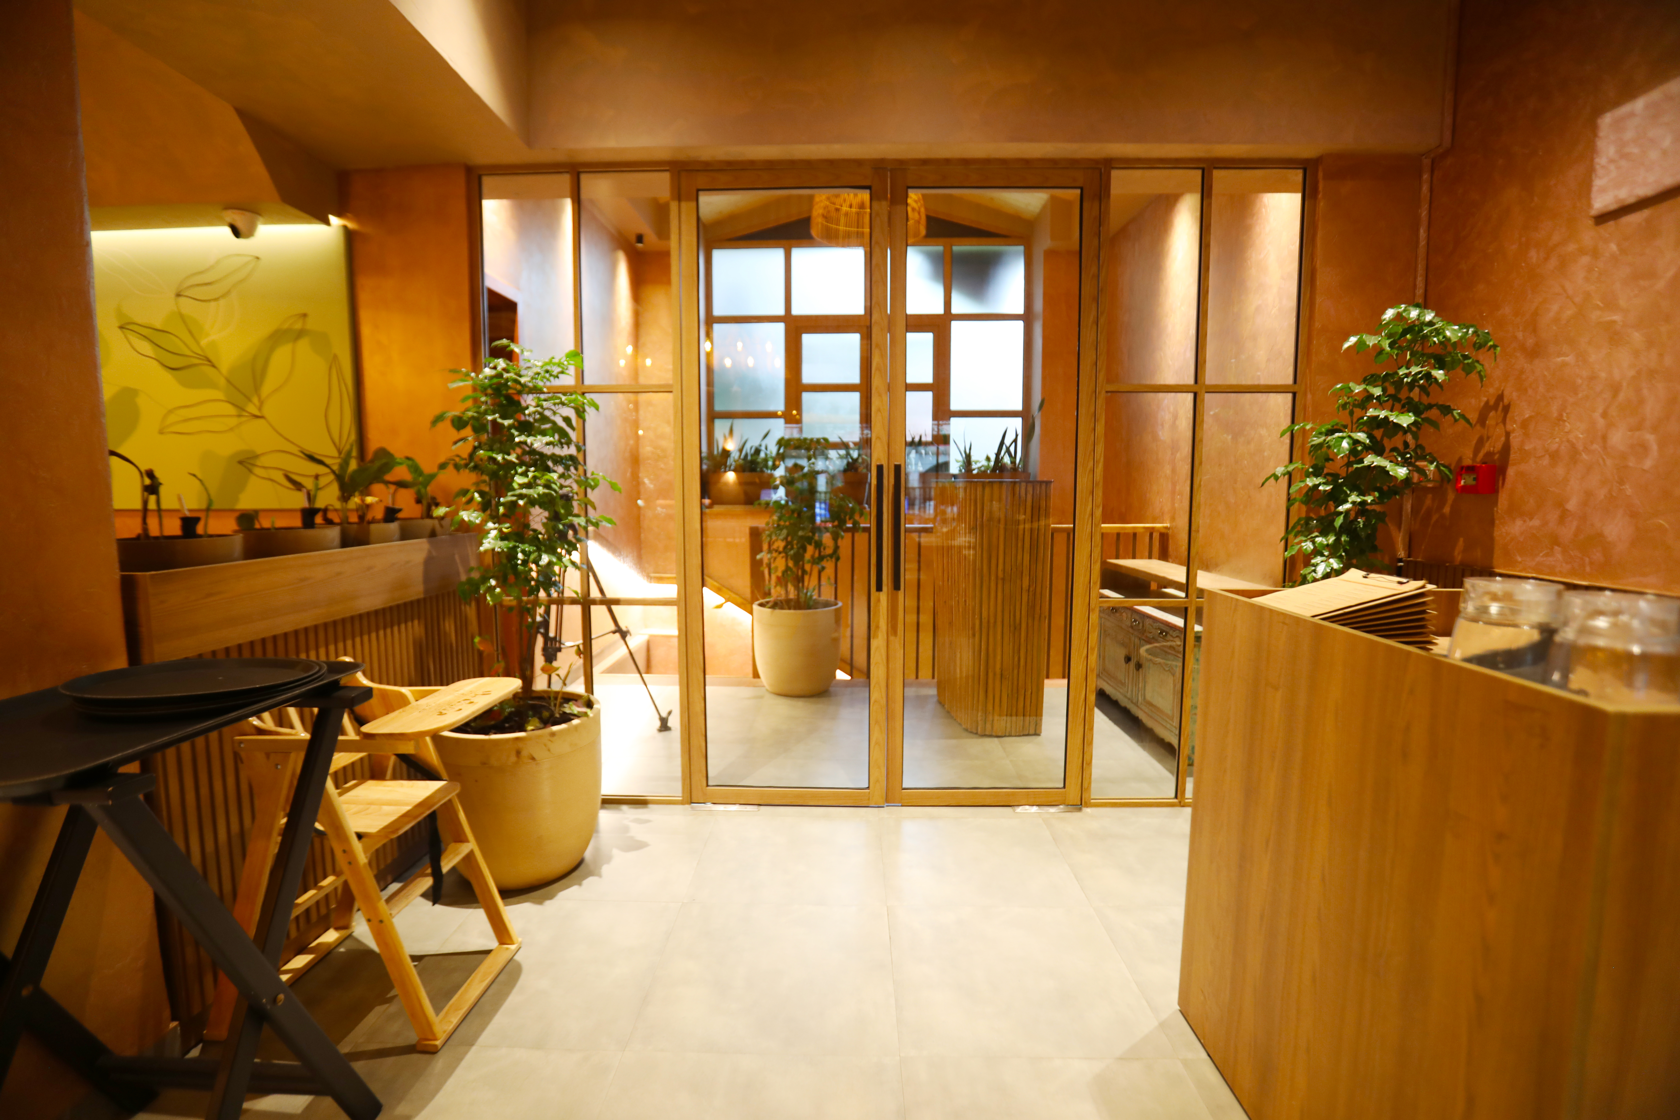
A complete hospitality fit-out for Poie & Co. at Hotel Neptune, Panaji, Goa — oak-framed glazed façades, architectural door suite, bar facia and back display, long booth seating (×3), wainscot, wall art frames, comprehensive signage from main entrance to staircase, and bespoke L-shape upholstered sofas.
Poie & Co. at Hotel Neptune on Malaca Road, Panaji is a bar and restaurant that needed to feel as effortlessly welcoming as the city it sits in. FlatPackCo executed a comprehensive multi-scope fit-out across three separate workstreams — interior bar and seating elements, architectural facades and doors, and bespoke upholstered furniture — all delivered to Hotel Neptune in Goa.
The first scope covered the bar and interior: bar facia, full bar back display, front counter for the entrance lobby, an arch table, service station, 8 wall art work frames, fluted NOE panel, sofa side planters, ceiling and railing planters, and 3 long booth seating units. A complete signage suite was delivered alongside — the main Poie & Co. sign, GOA signage, external stair signage, internal wall signage, and unsigned lit pieces.
The second scope addressed the building's exterior and transition zones: a main façade in oak framing with 6mm toughened glass (H2450mm), two balcony entrance façades (3380mm and 2940mm wide), a staircase pivot window in oak frame with aluminium section, staircase area ceiling, a ground floor main entrance door, hotel entry door, toilet doors, and an electrical room door. The third scope added two bespoke L-shape sofas — one for the balcony area and one for the staircase waiting zone — with LM-01 laminate frames and coordinated fabric upholstery.
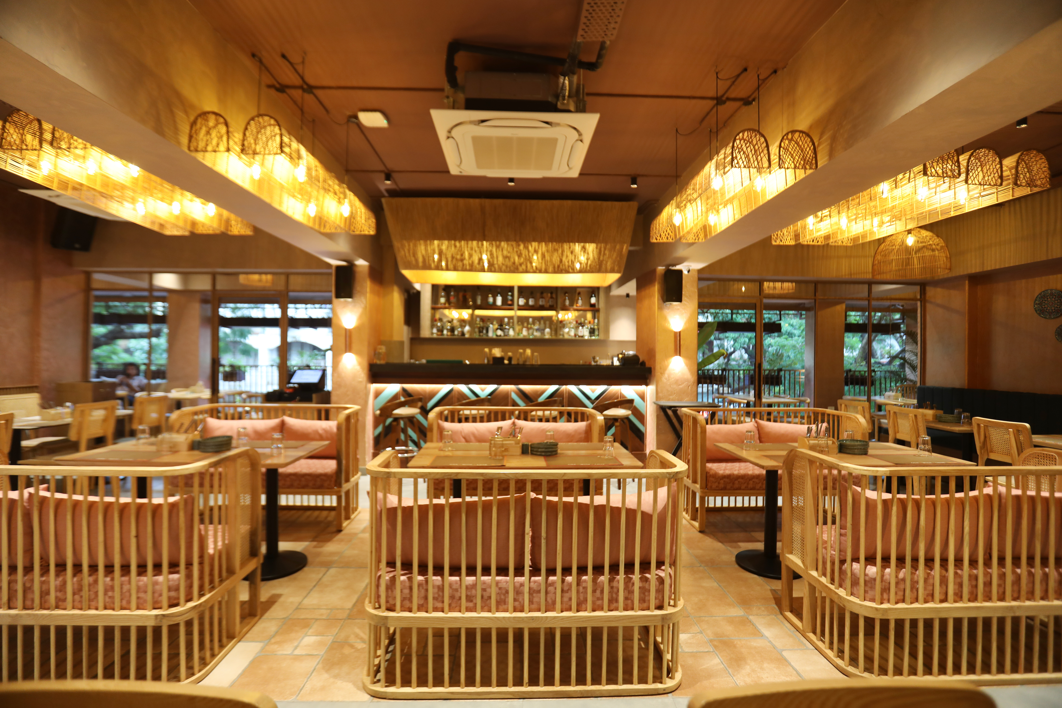
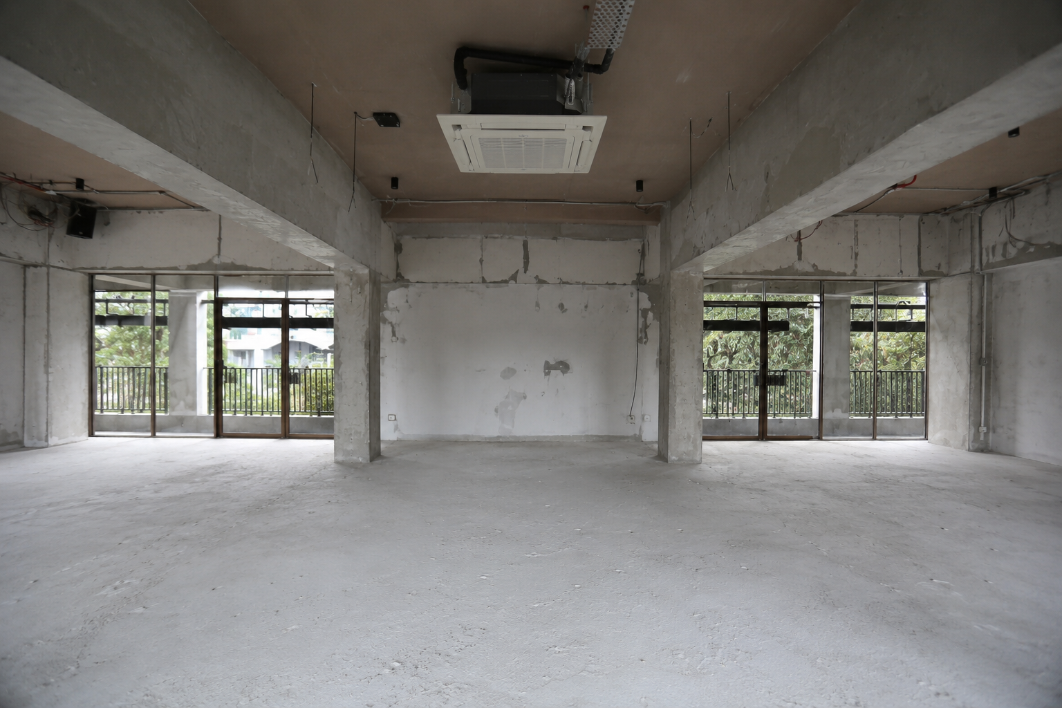
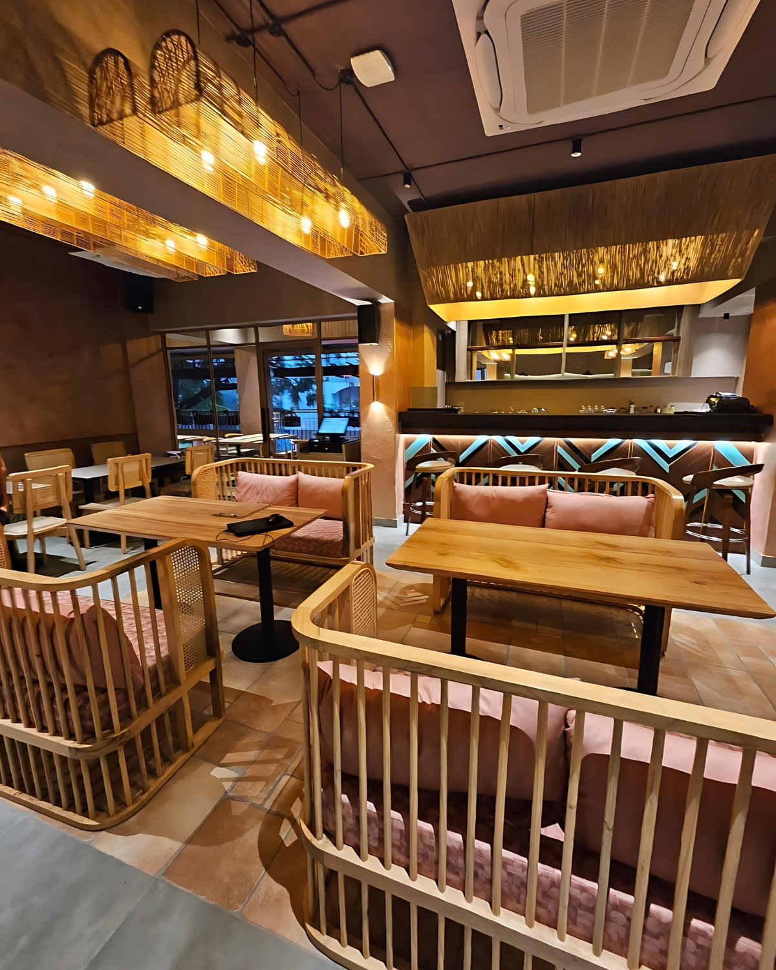
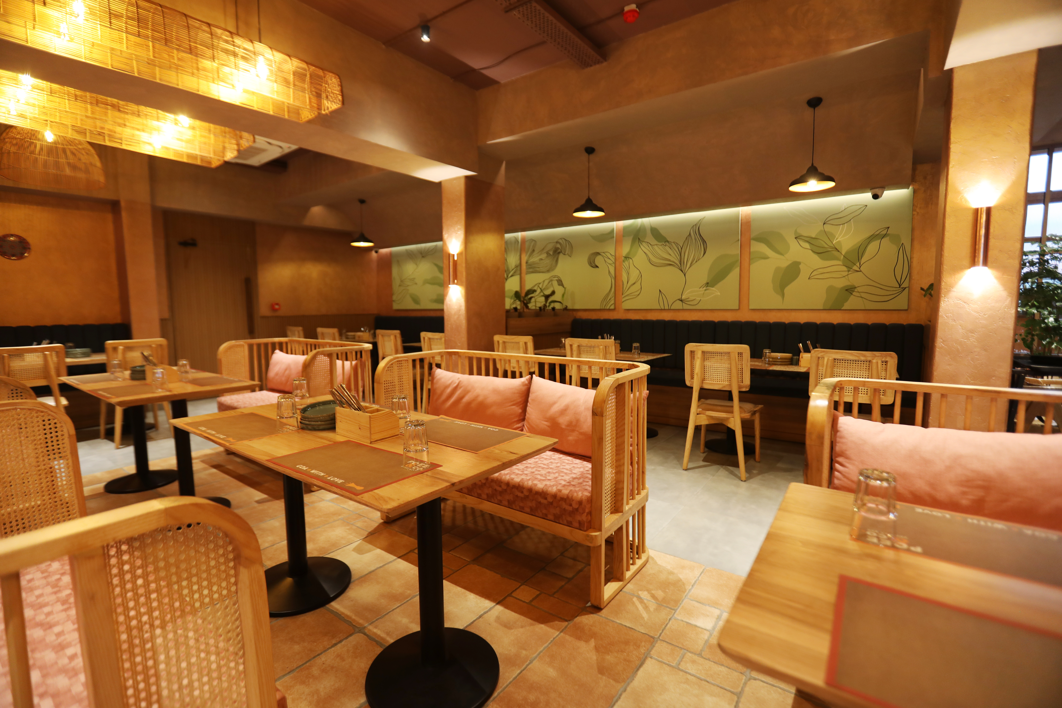
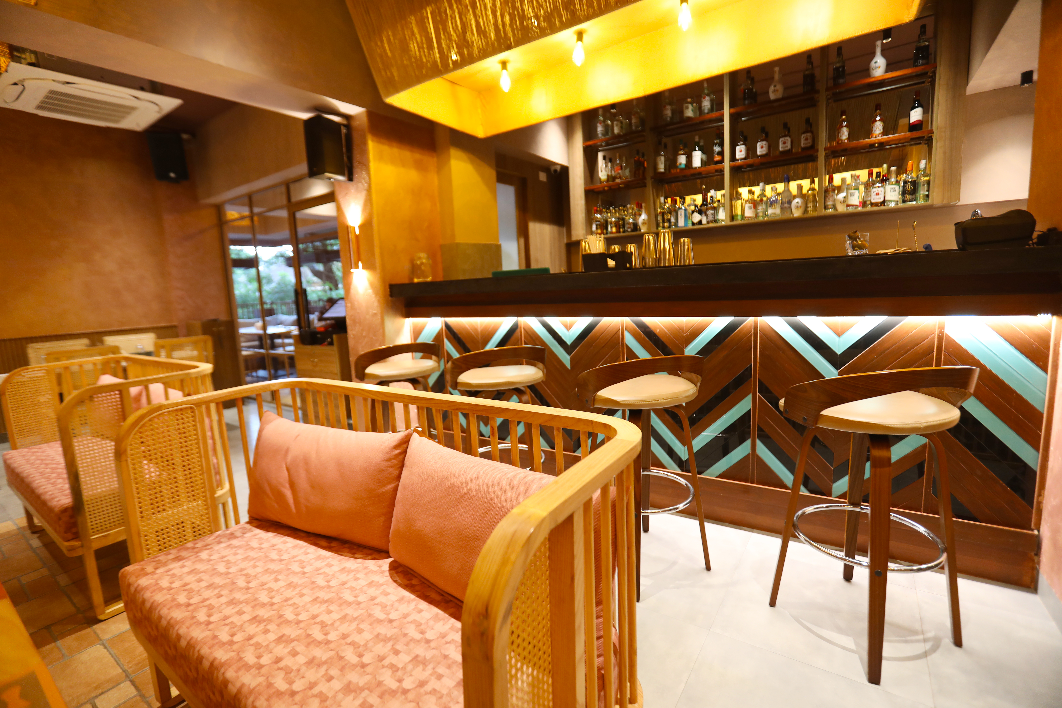
Bar facia, back display, front counter, arch table, fluted panel, planters, wall art frames, and signage all fabricated simultaneously from approved drawings. 70% advance payment structure ensured no production delays.
Oak framing, toughened glass units, aluminium pivot window section, and all door frames fabricated in the production window — coordinated against site photographs to confirm dimensions before dispatch.
L-shape sofas with LM-01 laminate frames upholstered to FB spec; long booth seating units produced per dimension. All goods dispatched together to Goa upon site readiness confirmation. High-ground work scaffolding arranged on-site for signage installation.
119 chairs, PDR fit-outs, Rangoli wall units, and 220m neon strip lighting for South India's iconic veg brand.
View ProjectA complete 4,164 sq ft highway lounge — reception, F&B stations, kids zone, and full signage suite.
View ProjectA 9.3m bar counter, acoustic ceiling, European millwork, and full basement fit-out for Olive Bar & Kitchen.
View Project