
Call Us+91 90822 66324
Talk To Us
.png)
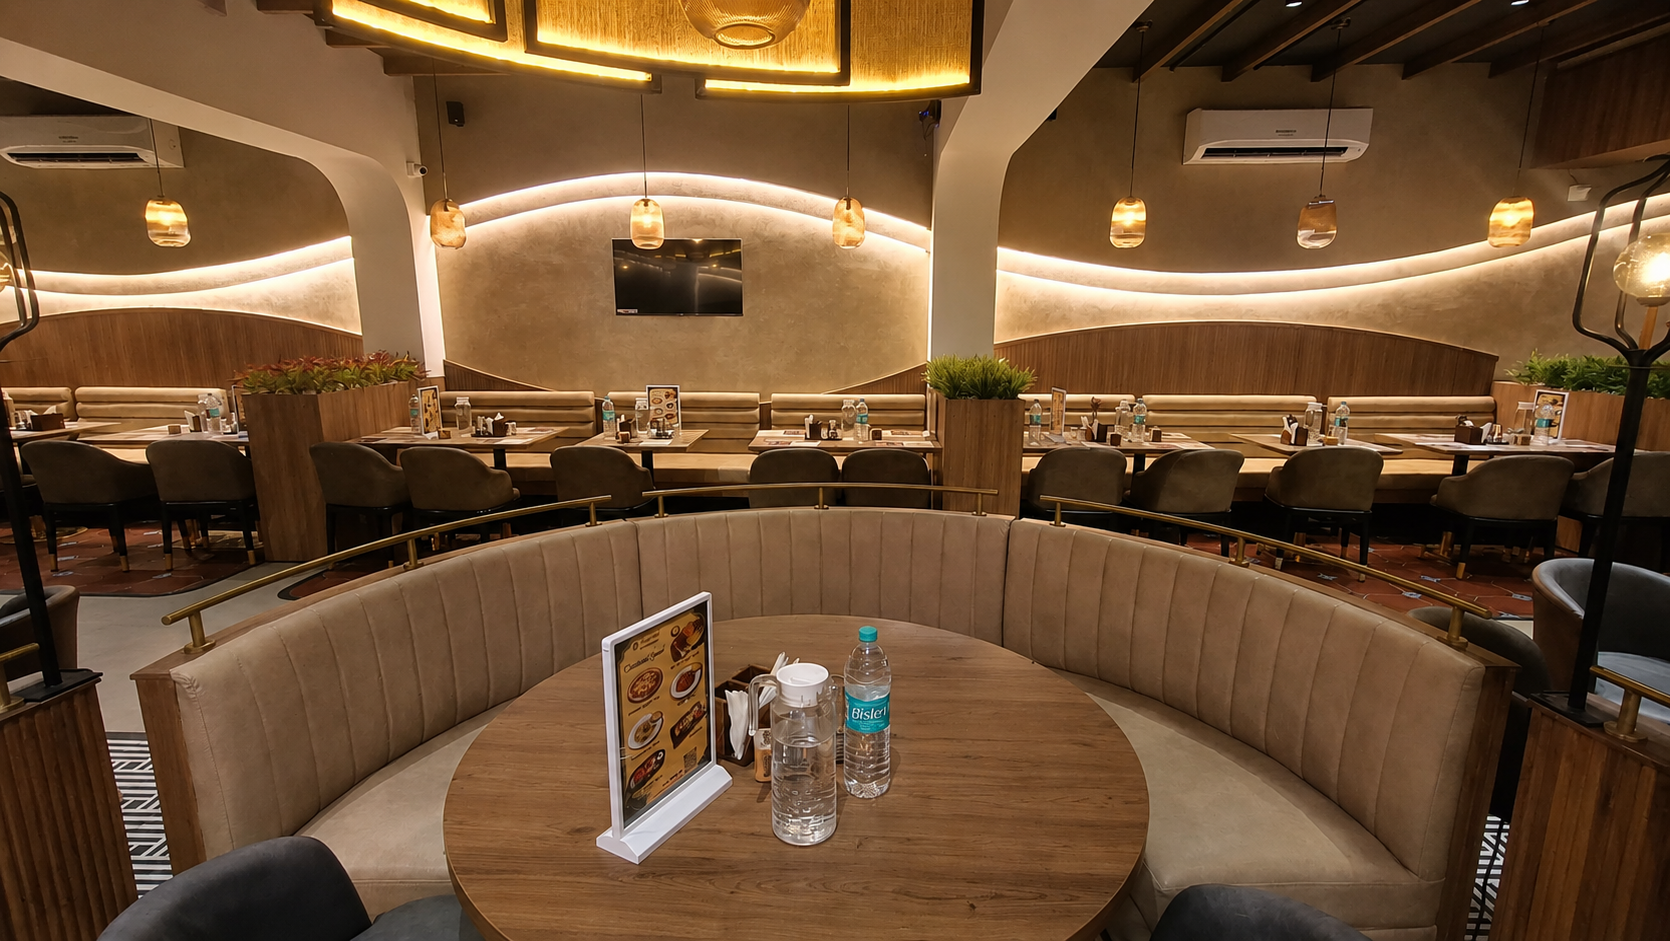
A multi-scope interior supply for one of South India's most iconic vegetarian restaurant brands — 119 dining chairs, 7 sofa types, 3 private dining rooms fitted out, Rangoli pattern wall units, decorative ceiling rafters, 220m neon strip lighting, and a retail display suite at Mylapore, Chennai.
Sangeetha Veg Restaurant on South Mada Street, Mylapore is one of Chennai's most beloved dining institutions — serving generations of families with authentic South Indian vegetarian cuisine. This fit-out was an opportunity to honour that heritage while creating a space worthy of the brand's next chapter.
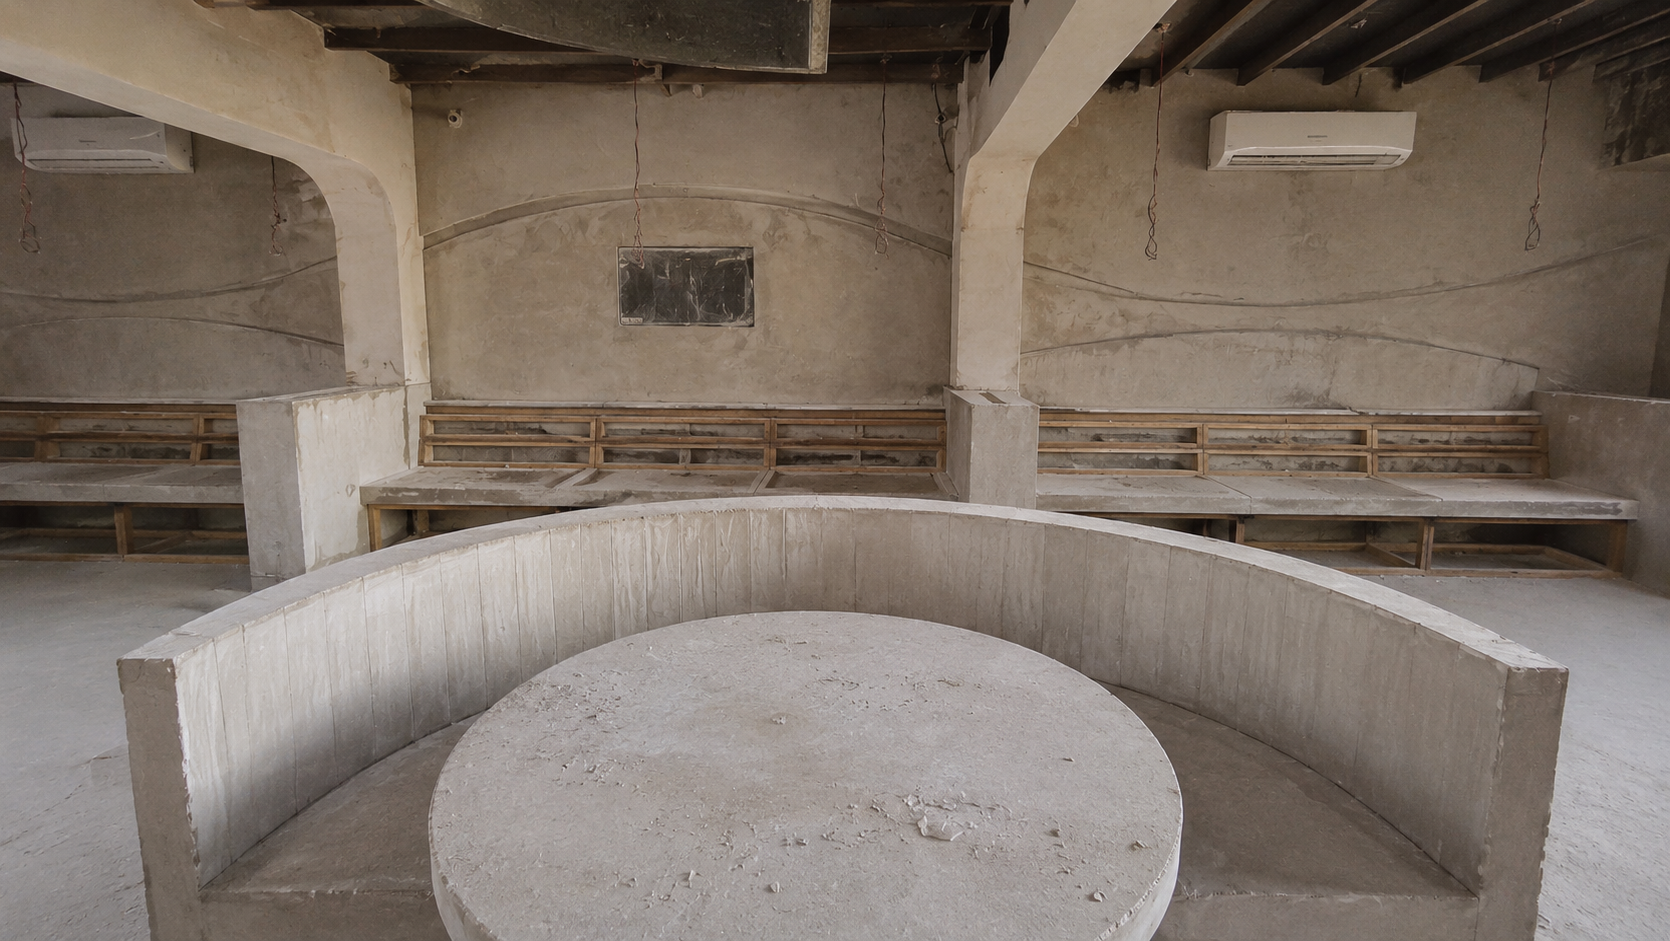
FlatPackCo delivered a comprehensive multi-scope supply covering four distinct workstreams: loose furniture (119 chairs in 7 types, 21 sofas across 6 styles, 10 table configurations), interior architectural elements (33 items across ceiling rafters, Rangoli pattern wall units, decorative columns, planter boxes, and PDR room fit-outs), a full neon and wall washer lighting package, and a retail display suite for the restaurant's front-of-house retail zone.
The three private dining rooms (PDR 1, 2, and 3) each received bespoke ceiling elements, wall panelling, and a dedicated service station — ensuring that every private event at Sangeetha is held in a space that reflects the same care and craft as the main dining hall. The Rangoli pattern wall units (5 nos across 2 types) introduce a culturally rooted visual identity element that connects the interior design to its Mylapore context.
.jpeg)
.jpeg)
.jpeg)
.jpeg)
.jpeg)
All 33 interior elements — Rangoli walls, ceiling rafters, PDR panelling, retail display counters, wainscot — designed, drawn, and fabricated against shop drawings approved within one week of PO.
119 chairs and 21 sofa units across 7 and 6 types respectively — all fabric selections from Solanki Morocco and French collections confirmed before cutting. Long booth sofas produced to dimension with Valencia Ash laminate backing.
Flexi Neon strips, wall washers, and Meanwell drivers dispatched after site readiness confirmation. 220m total strip run coordinated with electrical layout to ensure uniform 3000K warm-white output across all dining zones.
An ocean-themed full fit-out with 659 sqft bamboo ceiling, 5 infinity mirrors, and bespoke marine-inspired installations.
View ProjectA full hospitality fit-out for Hotel Neptune, Panaji — façades, doors, bar counter, signage, long booth seating, and décor elements.
View ProjectA complete 4,164 sq ft highway lounge — reception, F&B stations, kids zone, and full signage from façade to washroom.
View Project