
Call Us+91 90822 66324
Talk To Us
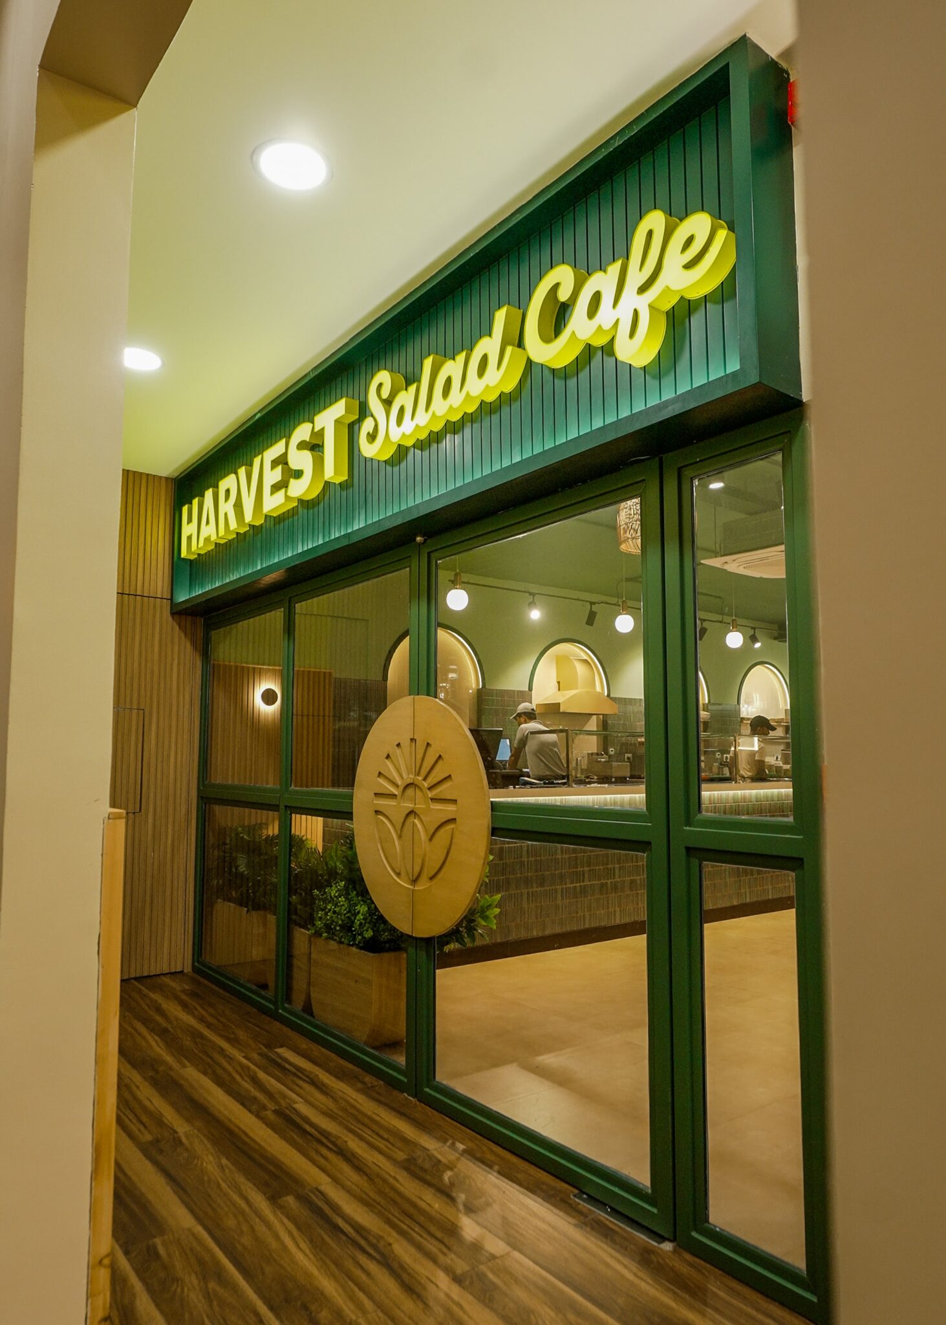
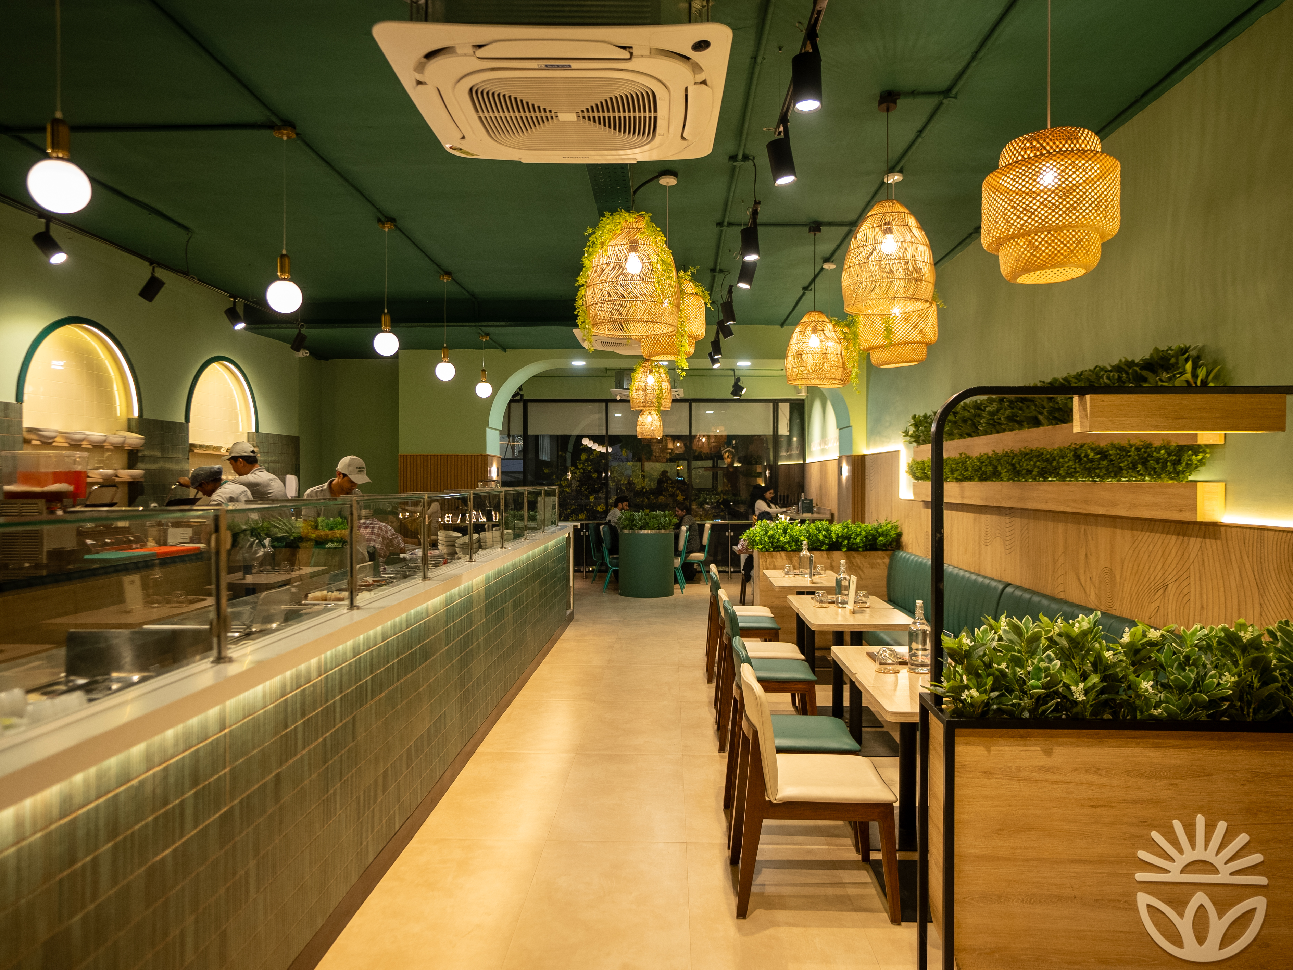
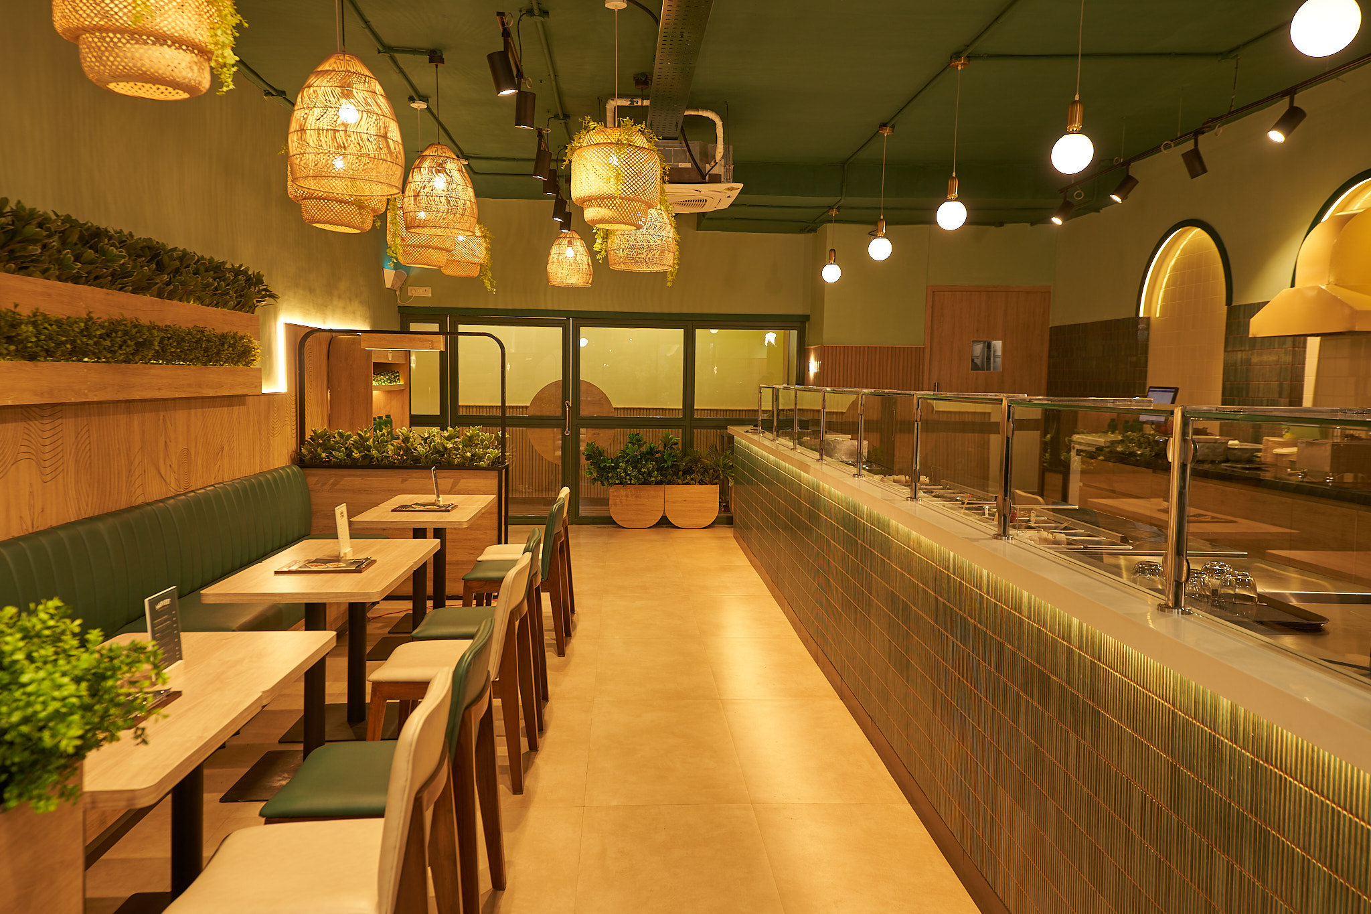
A complete QSR fit-out for Harvest Salad & Co, a health-focused salad café in Mumbai — green-toned storefront with backlit channel-letter signage, a fully tiled service and display counter, channel-tufted booth seating, rattan pendant ceiling fixtures, arched wall niches with wood panelling, and a custom branded retail display unit — taken from bare shell to opening-ready in 15 days.
Harvest Salad & Co needed a health-focused café fit-out that felt as fresh as the food on the menu — and needed it fast. FlatPackCo took the unit from a stripped concrete shell to a fully branded, opening-ready café in just 15 days, fabricating the entire Flatpack scope off-site while civil work progressed on the ground.
The entry sequence was rebuilt with a kitchen partition with door (H3000 x W1625mm), a glazed door section (H2400 x W4055mm), and a façade bulkhead (H750 x W4055mm) — all finished with wooden elements and a fluted wall panelling treatment on the entrance column, plus an MS-framed planter to greet guests at the door.
The service line is built around a continuous counter front partition with flap doors (H1050 x W9650mm) and matching left & right partitions, housing a POS counter, work top, back POS counter, packing counter, and a counter with sink. Above the back counter, a curved wall panel with integrated lighting (H1800 x W1900mm) frames the display, alongside a DMB stand and wooden wall elements.
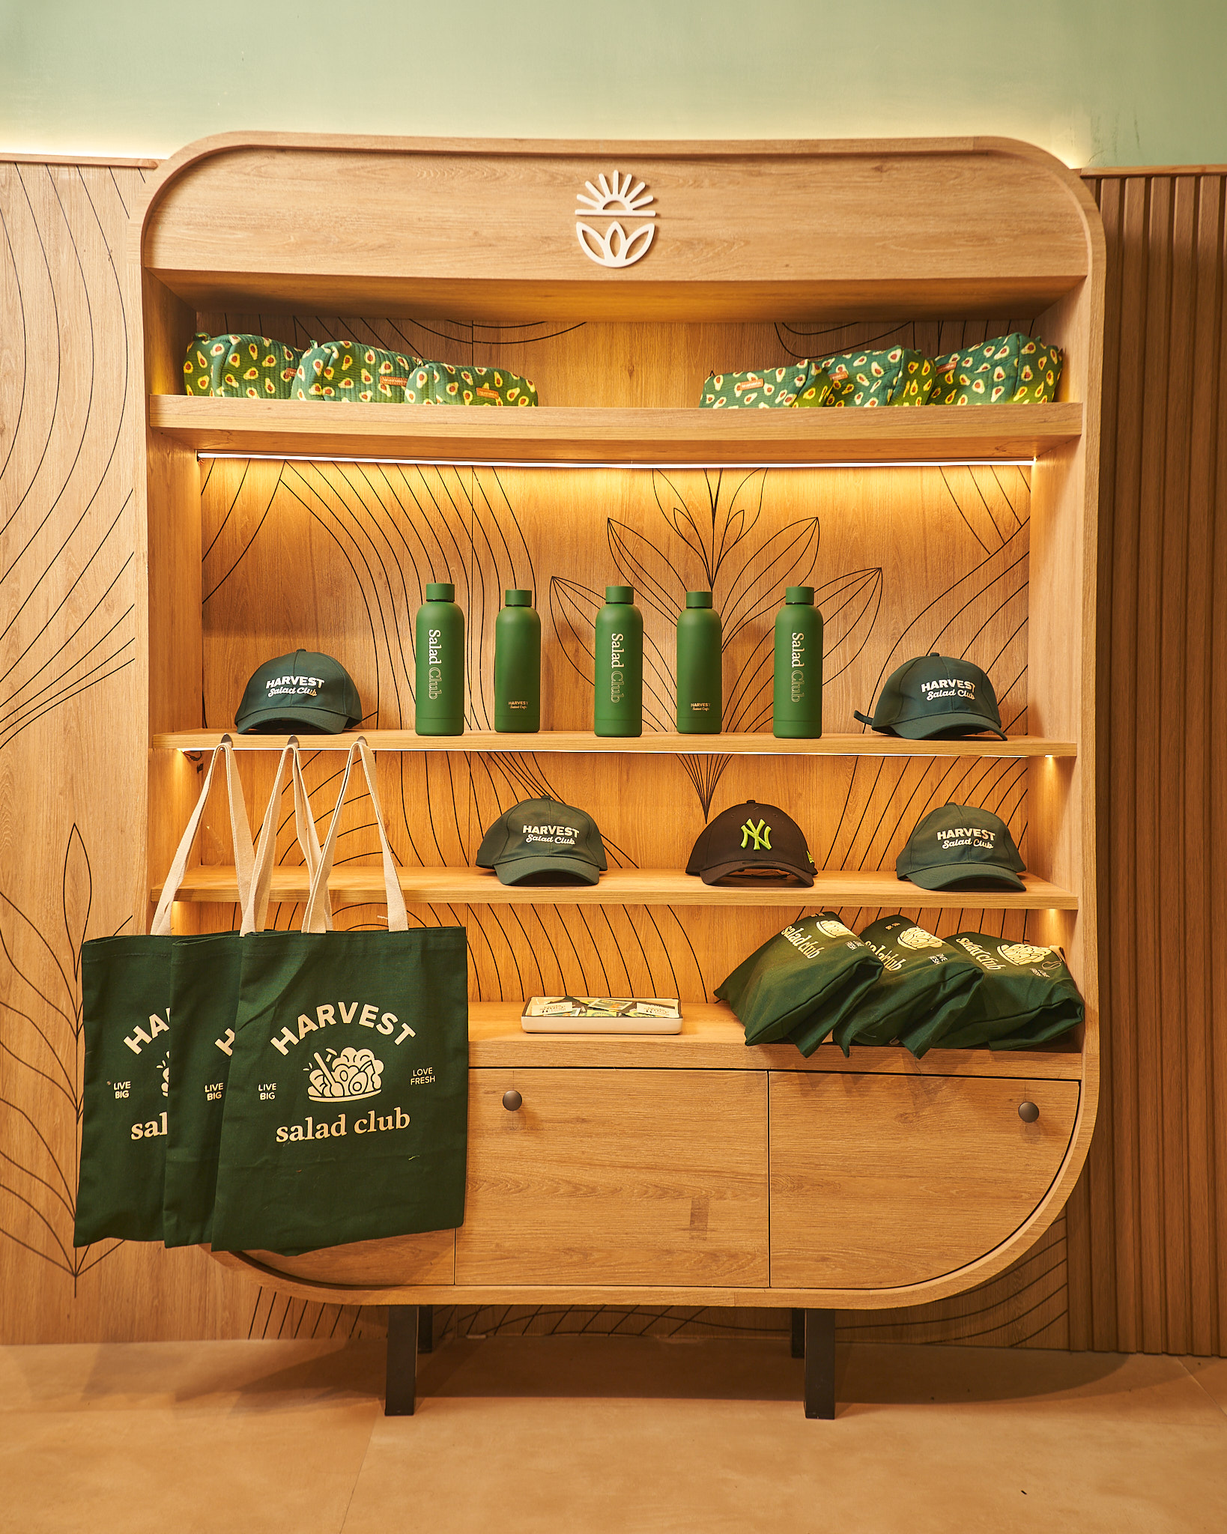
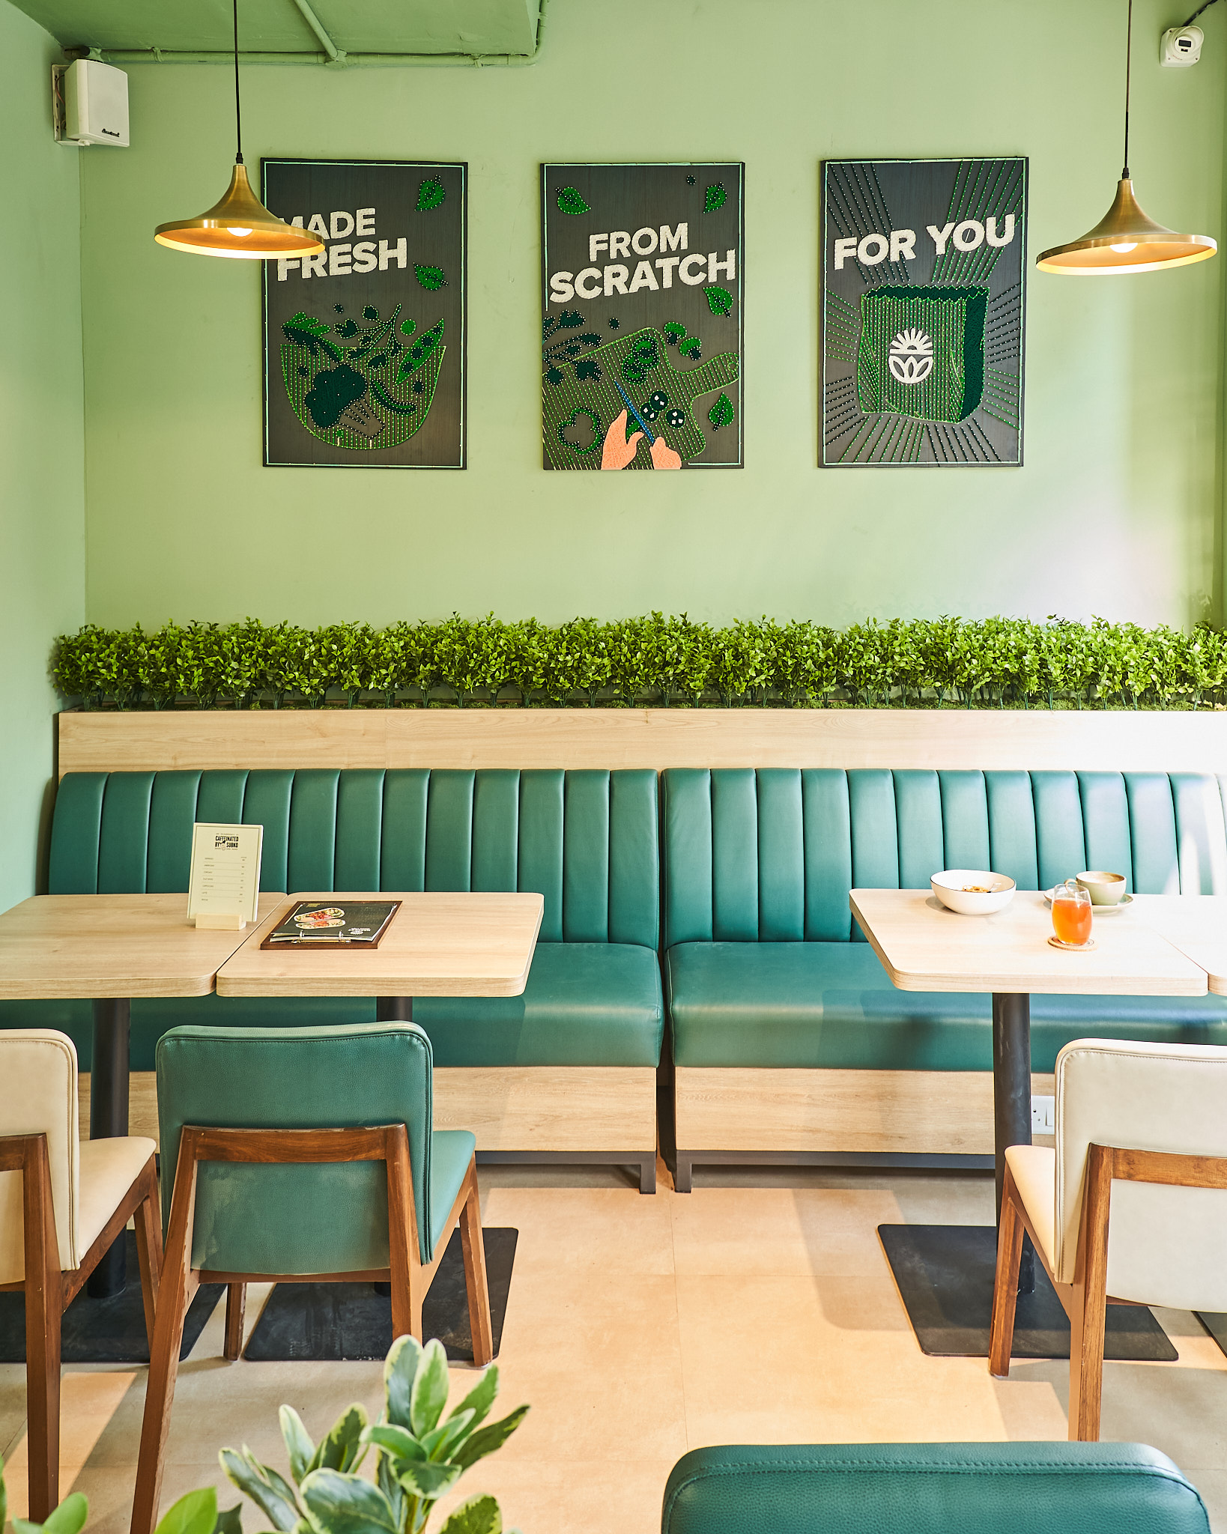
The dining and retail zone carries the brand through a merch display unit (H2100 x W1350mm), a 13m run of printed wall panelling, curve and wall-side planters, a fluted panelling treatment on the column, and a community table with planter (H750 x W2175mm). Back-of-house is completed with framed doors for the kitchen, staff toilet, and a sliding staff room door. Loose furniture rounds out the space with two long booth sofas (5350mm and 3350mm), a ledge table, café tables, chairs, and high chairs.
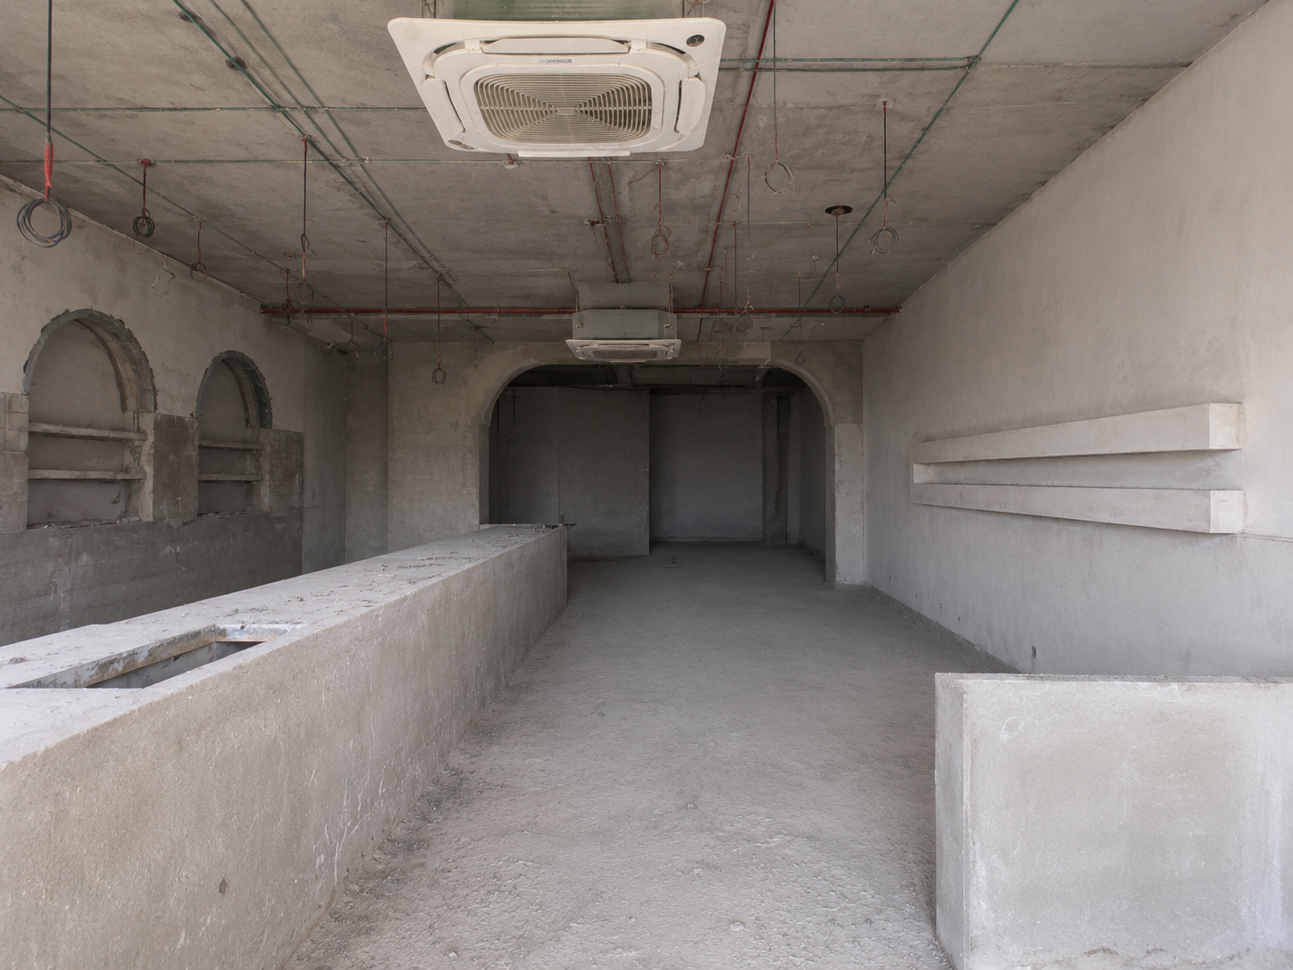
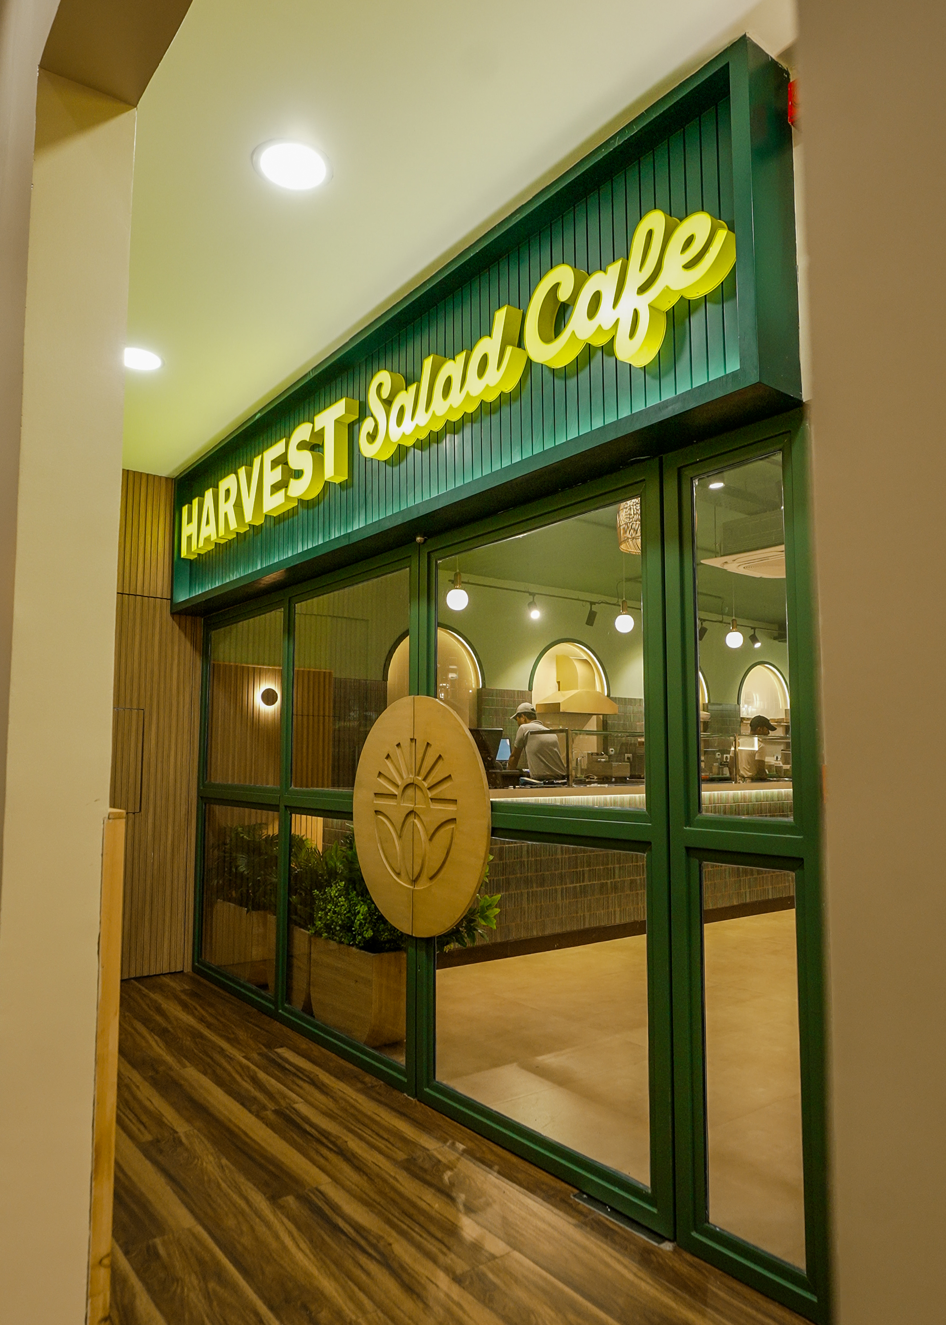
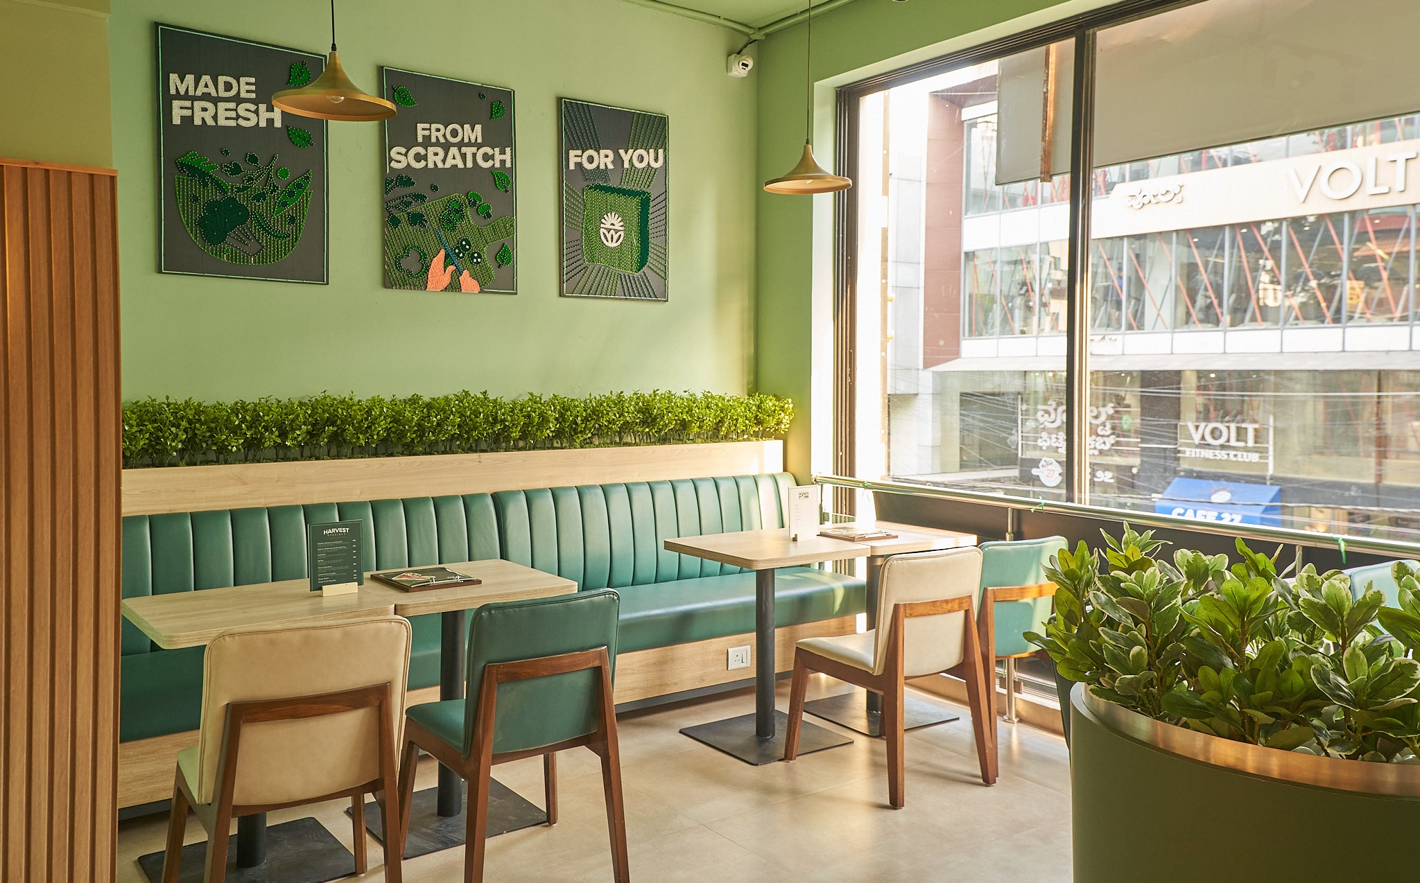
The kitchen partition with door, glazing with door, and façade bulkhead were fabricated and installed first, along with the fluted wall panelling on the entrance column and the MS-framed planter at the entrance.
The front, left & right counter partitions with flap doors went up around the POS counter, work top, back POS counter, packing counter, and counter with sink — finished with the lit curved wall panel and DMB stand above the back counter.
Printed wall panelling, the merch display unit, curve and wall-side planters, the community table, kitchen/staff doors, and the loose furniture set — booth sofas, tables, chairs, and ledge table — were installed and styled ahead of opening.
119 chairs, PDR fit-outs, Rangoli wall units, and 220m neon strip lighting for South India's iconic veg brand.
View ProjectA complete 4,164 sq ft highway lounge — reception, F&B stations, kids zone, and full signage suite.
View ProjectA 9.3m bar counter, acoustic ceiling, European millwork, and full basement fit-out for Olive Bar & Kitchen.
View Project