
Call Us+91 90822 66324
Talk To Us
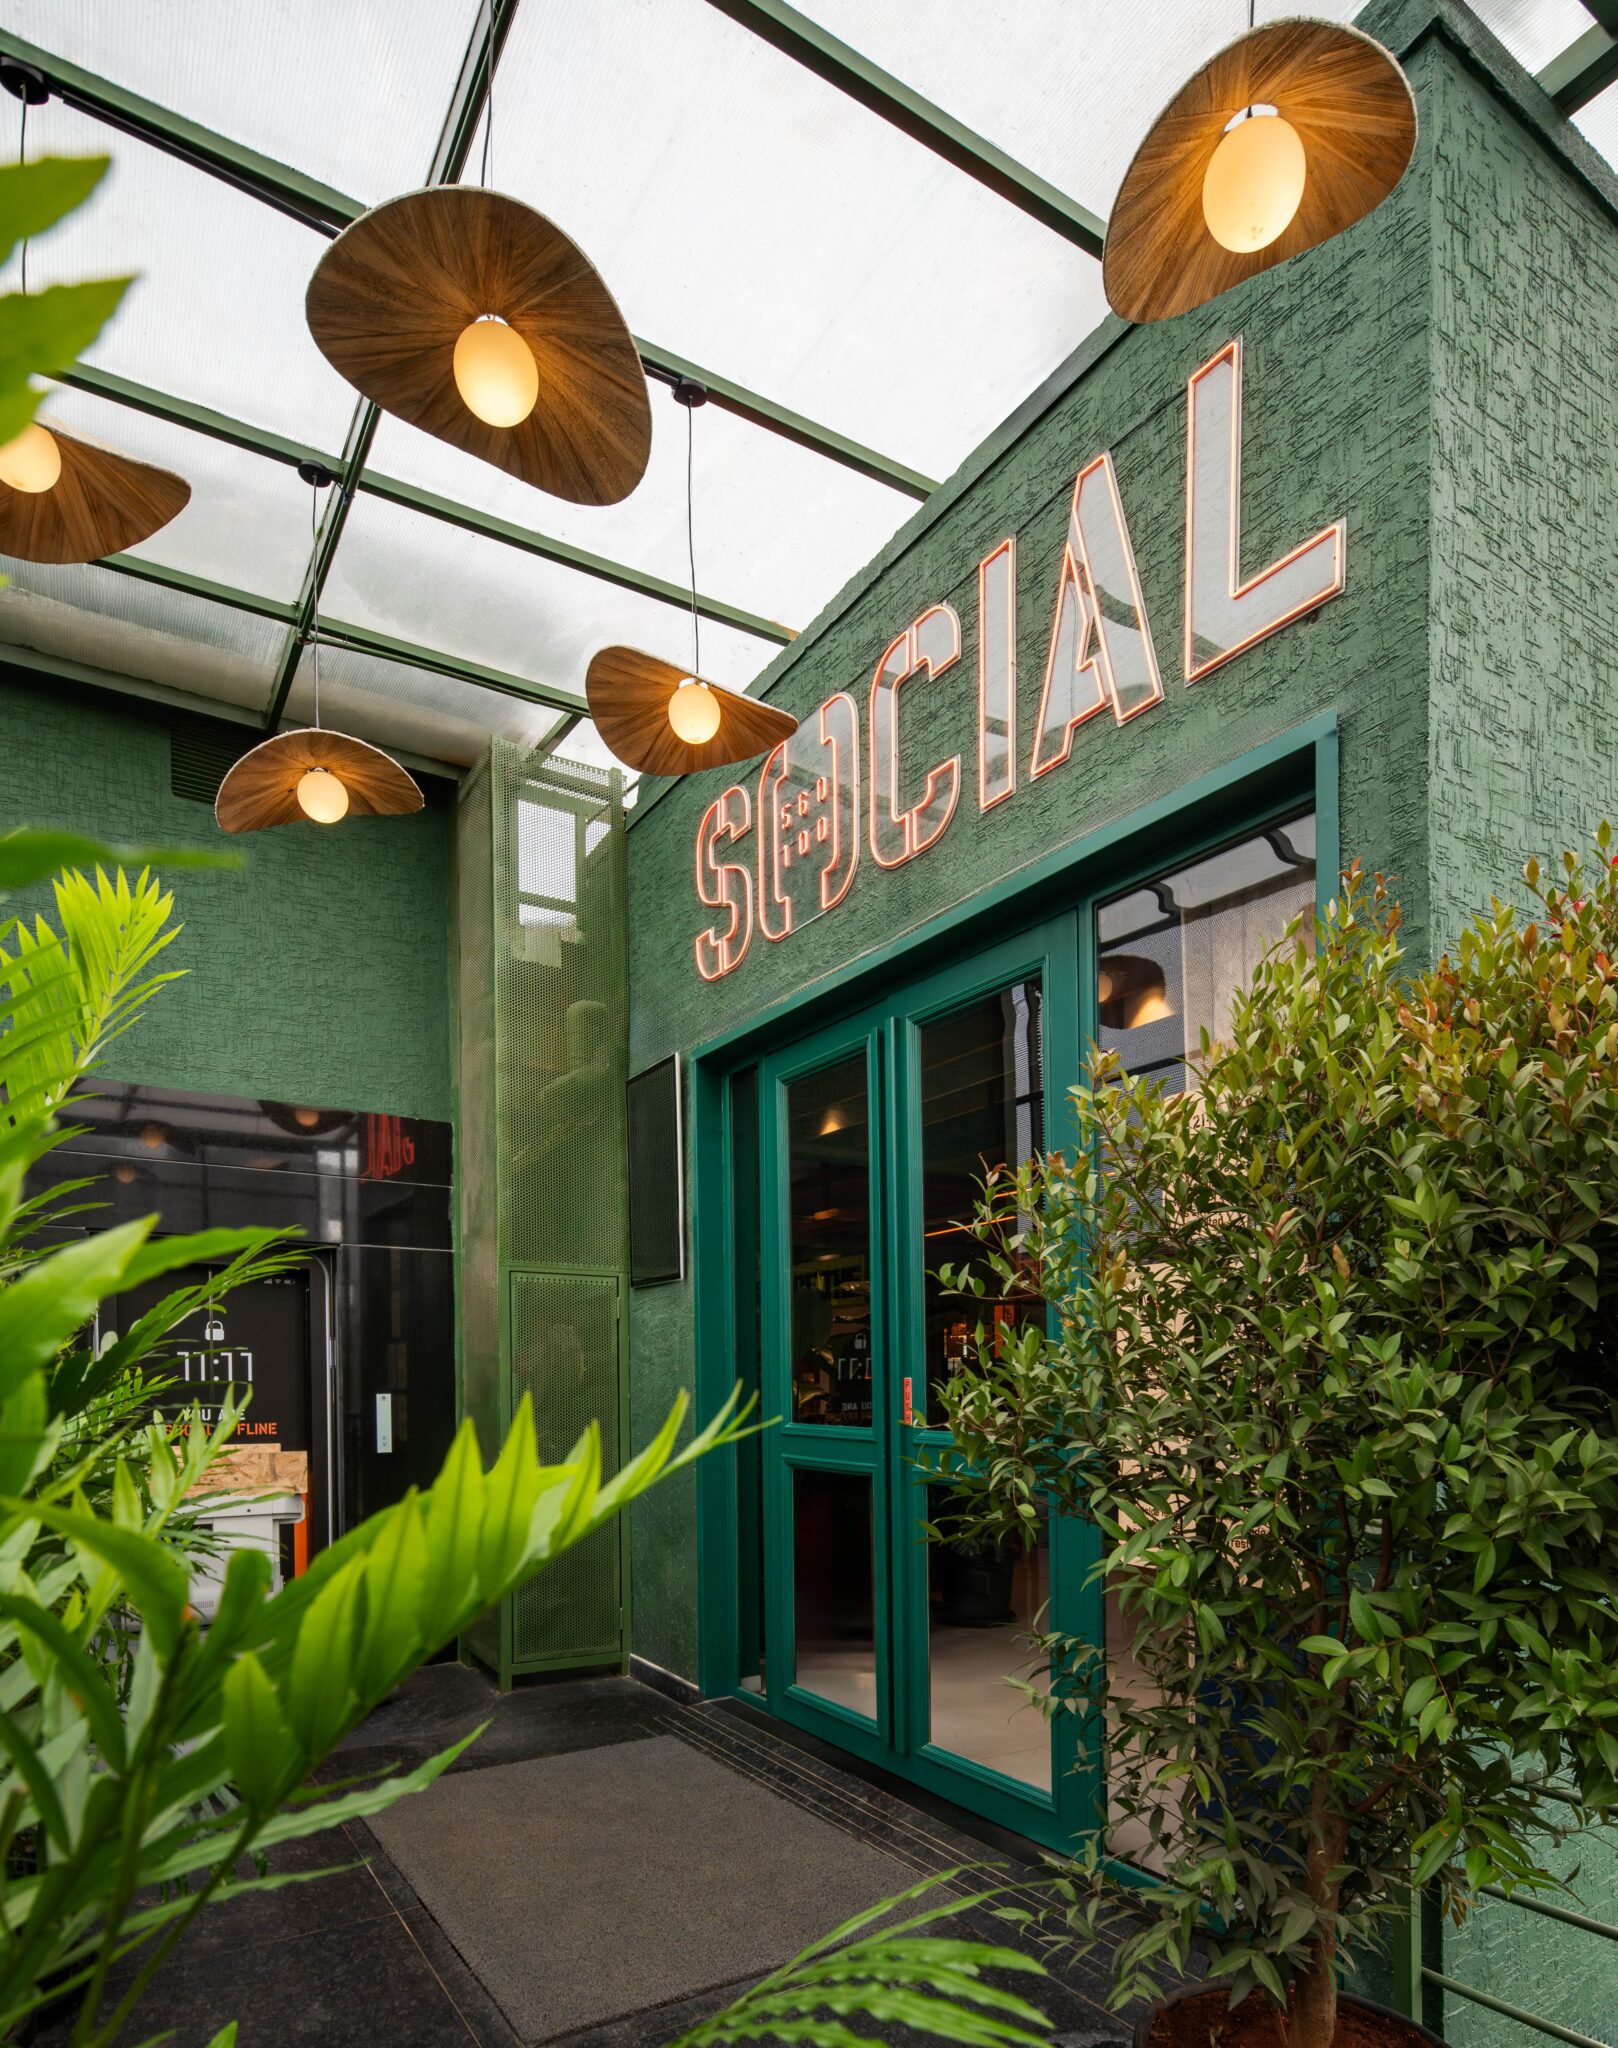
A complete interior fit-out for Social at E-City, Bangalore — a 7635mm bar counter with full back bar, DJ console, themed library and paanwala zones, chipboard cubical seating pods, suspended MS seating, custom doors and ceilings, plus an extensive bespoke table collection across high ledges, meeting rooms and dining areas.
Social E-City brings Impresario's signature blend of café-by-day, bar-by-night energy to Electronic City, Bangalore. FlatPackCo delivered a comprehensive multi-zone fit-out — from the bar and back-of-house service core to a string of themed seating zones, custom doors and ceilings, and a full bespoke table collection — engineered to handle the volume and variety of a high-footfall tech-park crowd.
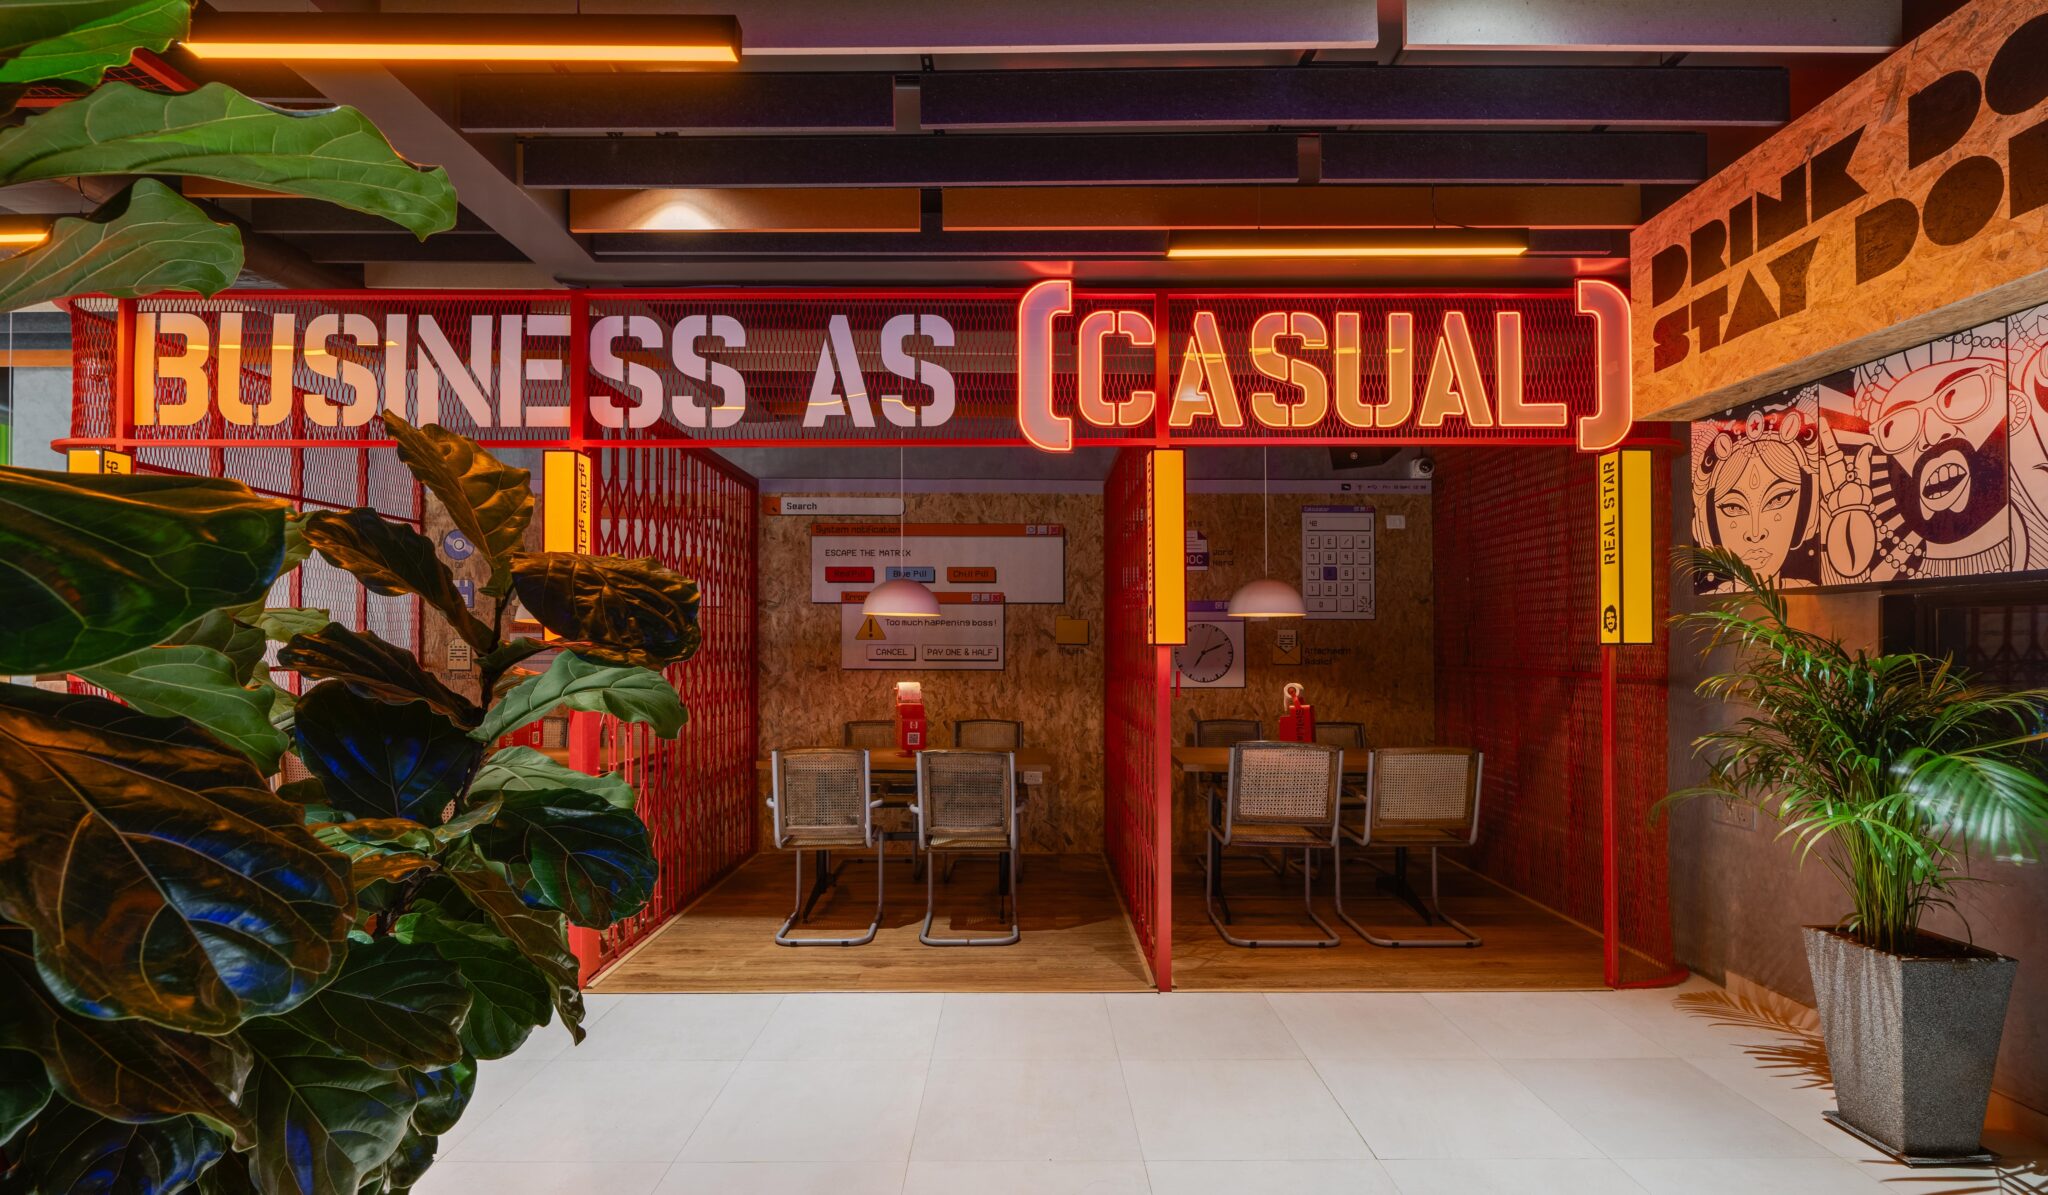
The bar and service scope centred on a 7635mm bar counter (H1200 x D2200/1100mm) with a matching 7360mm back-bar unit, a DJ console for evening sets, a hostess desk at the entrance, and a dedicated pantry counter. Around this core, FlatPackCo built out Social's signature themed zones — a library detail with an entrance book shelf, a paanwala wall feature, a graphic '#' hash detail, suspended MS seating, portal seating below the container structure, and two sizes of chipboard cubical seating pods for casual group hangouts.
Architectural scope included eight frameless and framed doors (D5–D12) sized for back-of-house and washroom access, an acoustical rafter ceiling with full support system, MDF-laminate ceiling rafters for the outdoor area, typical column cladding, and a toilet mirror — all coordinated against site dimensions before fabrication and dispatch.
The loose furniture scope rounds out the space with an extensive custom table range: a round veneer-top café table (T1) on a black powder-coated MS base, a matching pine-veneer flatpack table (T2), two laminate-top high ledge tables (one pivot-mounted on castors), a series of wood-veneer dining tables in olive-green and dark polish finishes, an oak-veneer high table, two MS/pine 600x600mm tables (one with embossed branding), 4-seater and 2-seater meeting room tables in teak veneer, and a compact matchbox-style flatpack table.
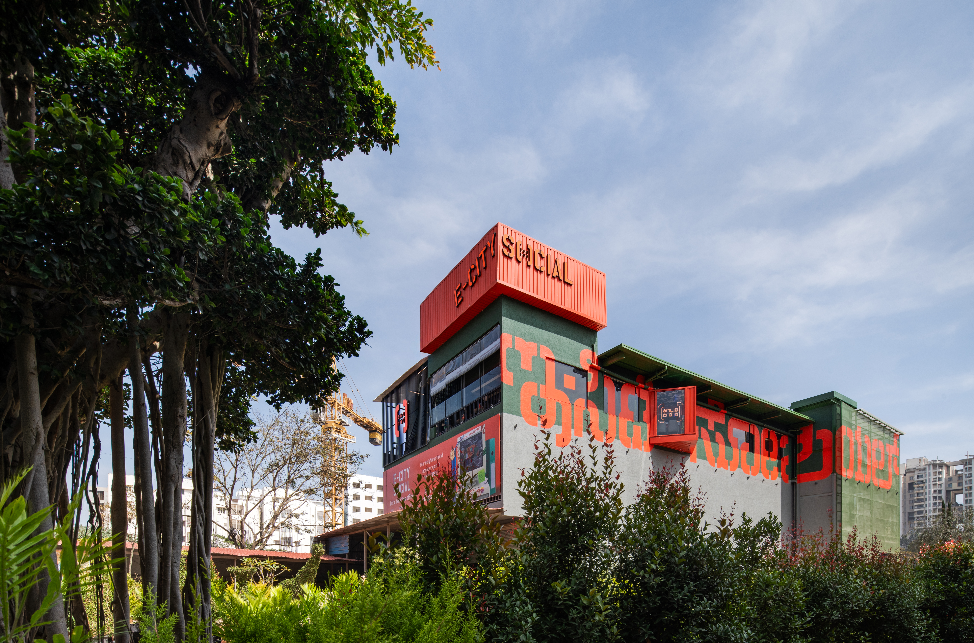
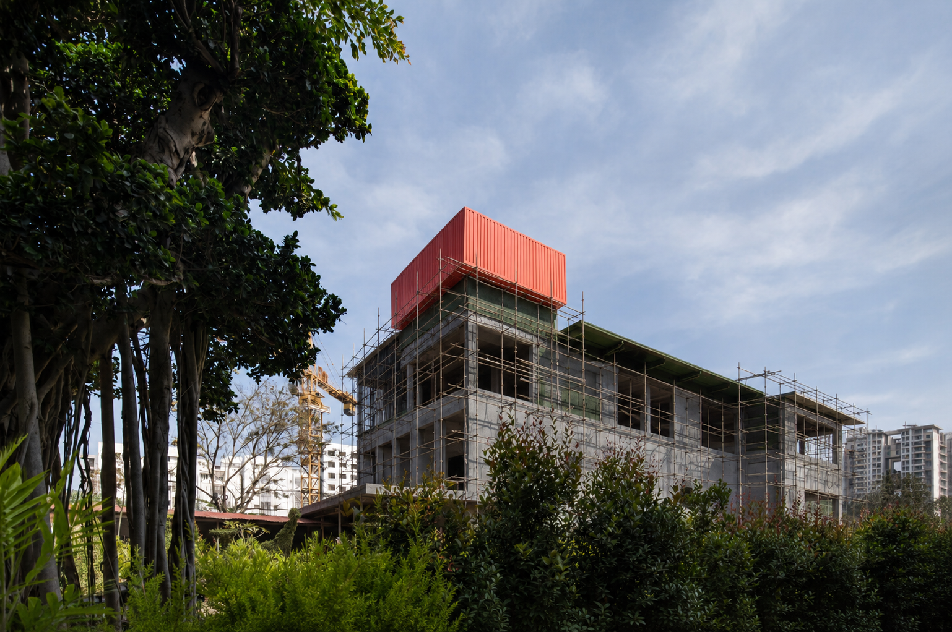
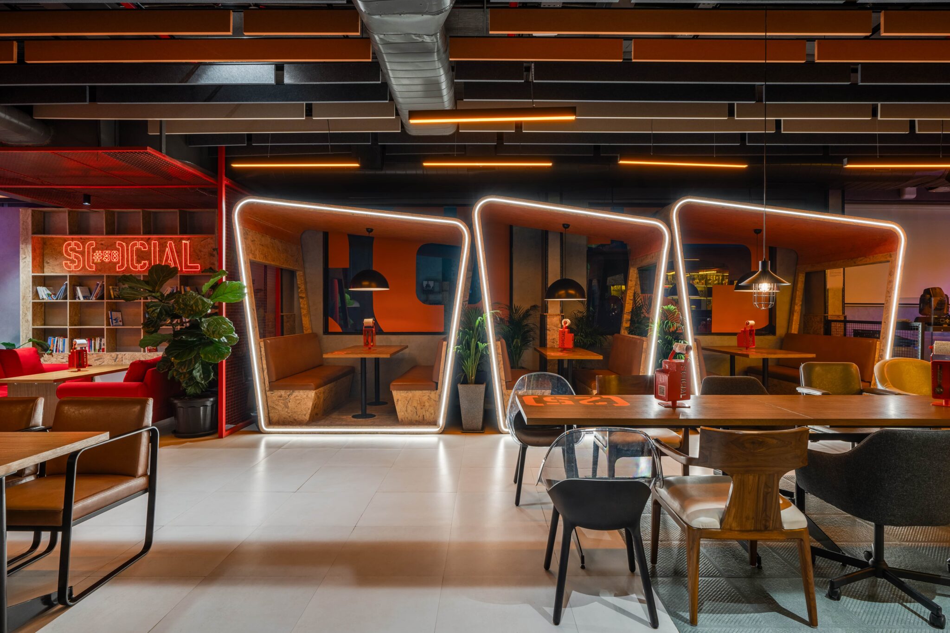
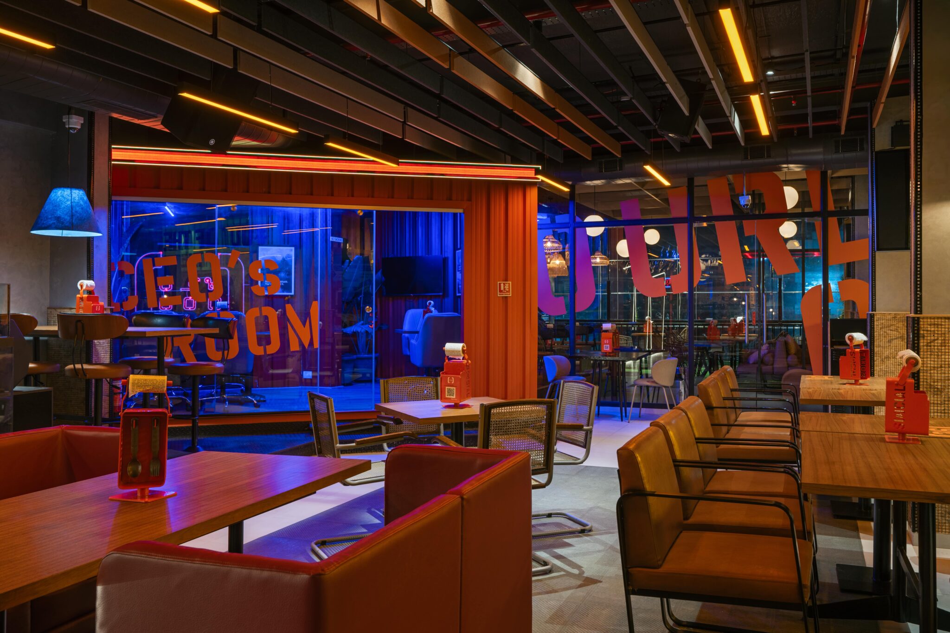
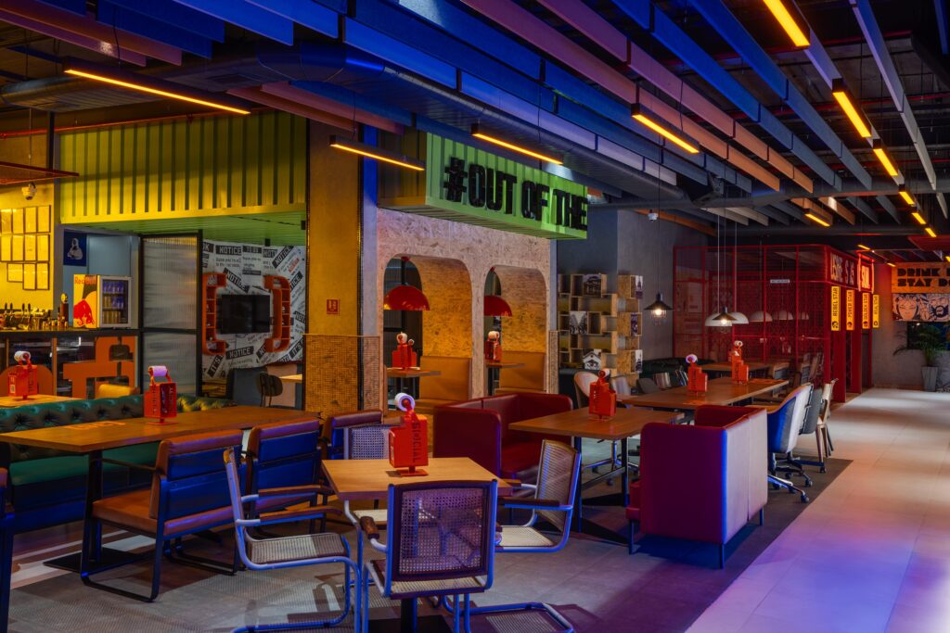
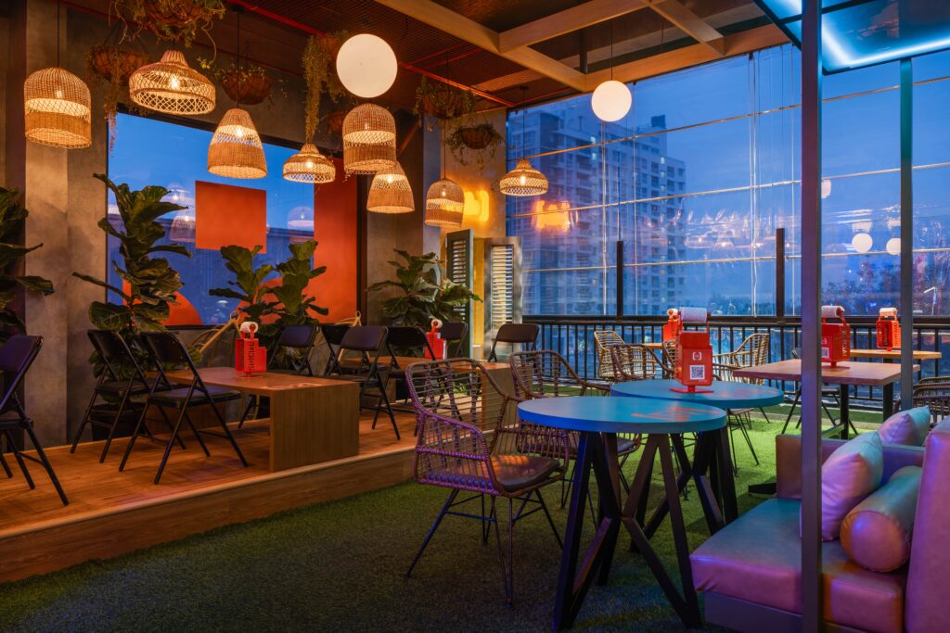
The 7635mm bar counter, matching back-bar unit, DJ console, hostess desk, and pantry counter were fabricated as the anchor pieces, sequenced first so the bar zone could be installed and signed off early.
Library detail, paanwala wall, hash feature, suspended MS seating, portal seating, chipboard cubical pods, all eight doors (D5–D12), the acoustical rafter ceiling, and column cladding were produced and dispatched together for a single coordinated installation pass.
The full custom table range — café tables, high ledge tables, dining tables in olive-green and dark-polish finishes, the oak high table, and the meeting room sets — was finished and installed last, once all fixed millwork was in place.
119 chairs, PDR fit-outs, Rangoli wall units, and 220m neon strip lighting for South India's iconic veg brand.
View ProjectA complete 4,164 sq ft highway lounge — reception, F&B stations, kids zone, and full signage suite.
View ProjectA 9.3m bar counter, acoustic ceiling, European millwork, and full basement fit-out for Olive Bar & Kitchen.
View Project